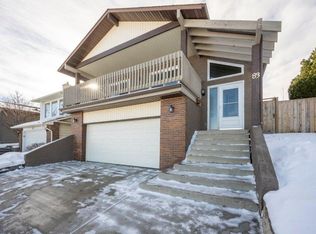
An exceptional opportunity for investors and owner-occupiers alike: this property features two fully independent suites, each with its own entrance, laundry, and complete separation—ideal for generating immediate rental income with strong potential for future growth. The main floor offers a bright, spacious layout with three well-sized bedrooms, making it highly desirable for families seeking comfort and functionality. It is currently leased under an active rental agreement, providing stable income from day one. The legal walkout basement suite is a standout asset, offering abundant natural light, a generous bedroom, a full kitchen, private laundry, and direct access to a designated parking pad located off the rear alley—an attractive and practical feature for tenants in this area. Both suites enjoy independent laundry facilities, private entrances, and complete autonomy, ensuring minimal interaction between occupants and maximizing rental appeal. The walkout design enhances livability and opens the door to even stronger rental performance. Whether you’re seeking a reliable investment property, a home with built-in income support, or a flexible living arrangement where you can occupy one suite and rent the other, this property delivers versatility, stability, and long-term value.
For sale
C$499,999
49 E Beacham Way NW, Calgary, AB T3K 1R7
4beds
1,177sqft
Semi Detached (Half Duplex)
Built in 1979
-- sqft lot
$-- Zestimate®
C$425/sqft
C$-- HOA
What's special
Bright spacious layoutThree well-sized bedroomsLegal walkout basement suiteAbundant natural lightGenerous bedroomFull kitchenPrivate laundry
- 154 days |
- 18 |
- 1 |
Zillow last checked:
Listing updated:
Listed by:
Sylvia Wong, Associate,
Evertrust Realty,
Juan Torrealba Sira, Associate,
Evertrust Realty
Source: courtesy of Pillar9 System,MLS®#: A2283200 Originating MLS®#: Calgary
Originating MLS®#: CalgaryFacts & features
Interior
Bedrooms & bathrooms
- Bedrooms: 4
- Bathrooms: 3
- Full bathrooms: 3
Bedroom
- Level: Main
- Dimensions: 9`3" x 12`0"
Bedroom
- Level: Main
- Dimensions: 9`4" x 8`11"
Other
- Level: Main
- Dimensions: 9`3" x 14`1"
Bedroom
- Level: Basement
- Dimensions: 10`2" x 11`4"
Other
- Level: Main
- Dimensions: 5`9" x 7`5"
Other
- Level: Basement
- Dimensions: 8`8" x 5`6"
Other
- Level: Main
- Dimensions: 5`9" x 6`0"
Dining room
- Level: Main
- Dimensions: 7`2" x 7`7"
Other
- Level: Basement
- Dimensions: 10`7" x 11`10"
Game room
- Level: Basement
- Dimensions: 10`6" x 22`2"
Kitchen
- Level: Main
- Dimensions: 10`7" x 9`5"
Kitchen
- Level: Basement
- Dimensions: 7`5" x 18`6"
Heating
- Forced Air, Natural Gas
Cooling
- None
Appliances
- Included: Dishwasher, Electric Stove, Garage Control(s), Range Hood, Refrigerator, Washer/Dryer
- Laundry: In Unit
Features
- Ceiling Fan(s)
- Flooring: Carpet, Hardwood, Linoleum
- Basement: Full
- Number of fireplaces: 1
- Fireplace features: Gas
- Common walls with other units/homes: 1 Common Wall
Interior area
- Total interior livable area: 1,177 sqft
Property
Parking
- Total spaces: 3
- Parking features: Single Garage Attached
- Attached garage spaces: 3
Features
- Levels: Bi-Level
- Stories: 1
- Patio & porch: None
- Exterior features: Other
- Fencing: None
- Frontage length: 8.45M 27`9"
Lot
- Size: 2,613 Square Feet
- Features: Landscaped, Rectangular Lot, Sloped
Details
- Parcel number: 101217190
- Zoning: R-CG
Construction
Type & style
- Home type: MultiFamily
- Property subtype: Semi Detached (Half Duplex)
- Attached to another structure: Yes
Materials
- Stucco, Wood Frame
- Foundation: Concrete Perimeter
- Roof: Asphalt Shingle
Condition
- New construction: No
- Year built: 1979
Community & HOA
Community
- Features: Park, Playground, Sidewalks, Street Lights
- Subdivision: Beddington Heights
HOA
- Has HOA: No
Location
- Region: Calgary
Financial & listing details
- Price per square foot: C$425/sqft
- Date on market: 2/5/2026
- Inclusions: N/A
Sylvia Wong, Associate
Sylvia Wong, Associate
(403) 998-8196
By pressing Contact Agent, you agree that the real estate professional identified above may call/text you about your search, which may involve use of automated means and pre-recorded/artificial voices. You don't need to consent as a condition of buying any property, goods, or services. Message/data rates may apply. You also agree to our Terms of Use. Zillow does not endorse any real estate professionals. We may share information about your recent and future site activity with your agent to help them understand what you're looking for in a home.
Price history
Price history is unavailable.
Public tax history
Tax history is unavailable.
Climate risks
Neighborhood: Beddington Heights
Nearby schools
GreatSchools rating
No schools nearby
We couldn't find any schools near this home.



- Alberta
- Division No. 6
- Calgary
- T3K 1R7
- Beddington Heights
- 49 E Beacham Way NW
Nearby cities
Nearby neighborhoods
Nearby zip codes
Other Calgary Topics
