Welcome to this meticulously maintained home in the desirable community of Beddington NW. This charming property offers the perfect blend of comfort, functionality, and convenience, making it ideal for small families, first-time buyers, or multigenerational living. Featuring 3 spacious bedrooms and 2.5 bathrooms, this well-cared-for home boasts a thoughtfully designed layout, including a convenient half bath in the primary bedroom and a full bathroom in the professionally developed basement, creating additional comfort and flexibility for extended family or guests. Step inside and be impressed by the beautiful hardwood flooring, quality finished cabinetry, and newly upgraded appliances, all reflecting pride of ownership and meticulous upkeep throughout the home. Outside, enjoy the beauty of a beautifully landscaped yard, perfect for relaxing or entertaining, along with the added convenience of a double detached garage providing ample parking and storage and also a sizeable deck to entertain guests. Situated in a prime location in Beddington NW, this home offers excellent accessibility to schools, parks, shopping, transit, and major routes. Whether you’re starting a family, downsizing, or looking for a home that accommodates multiple generations, this property checks all the boxes. Don’t miss this incredible opportunity to own a beautifully maintained home in a fantastic location. The roof of the house and garage was replaced in 2021.
For sale
C$599,900
1296 N Berkley Dr NW, Calgary, AB T3K 1S9
3beds
1,361sqft
Single Family Residence
Built in 1980
3,920 Square Feet Lot
$-- Zestimate®
C$441/sqft
C$-- HOA
What's special
- 59 days |
- 28 |
- 0 |
Zillow last checked:
Listing updated:
Listed by:
Emmanuel Olorunrinu, Associate,
Real Broker
Source: courtesy of Pillar9 System,MLS®#: A2315338 Originating MLS®#: Calgary
Originating MLS®#: CalgaryFacts & features
Interior
Bedrooms & bathrooms
- Bedrooms: 3
- Bathrooms: 3
- Full bathrooms: 2
- 1/2 bathrooms: 1
Bedroom
- Level: Second
- Dimensions: 8`3" x 10`11"
Bedroom
- Level: Second
- Dimensions: 10`4" x 10`11"
Other
- Level: Second
- Dimensions: 14`3" x 12`5"
Other
- Level: Second
- Dimensions: 6`9" x 7`5"
Other
- Level: Lower
- Dimensions: 9`4" x 5`6"
Other
- Level: Second
- Dimensions: 3`0" x 7`0"
Dining room
- Level: Main
- Dimensions: 17`5" x 7`10"
Other
- Level: Lower
- Dimensions: 11`9" x 10`4"
Game room
- Level: Lower
- Dimensions: 20`1" x 18`7"
Kitchen
- Level: Main
- Dimensions: 14`5" x 11`11"
Living room
- Level: Main
- Dimensions: 17`6" x 14`2"
Mud room
- Level: Main
- Dimensions: 17`0" x 0`0"
Heating
- Forced Air
Cooling
- None
Appliances
- Included: Dishwasher, Electric Range, Refrigerator, Washer/Dryer
- Laundry: Main Level
Features
- Soaking Tub
- Flooring: Carpet, Hardwood
- Basement: Full
- Number of fireplaces: 1
- Fireplace features: Gas
Interior area
- Total interior livable area: 1,361 sqft
Property
Parking
- Total spaces: 2
- Parking features: Double Garage Detached
- Garage spaces: 2
Features
- Levels: Two,2 Storey
- Stories: 1
- Patio & porch: Deck
- Exterior features: Garden
- Fencing: Fenced
- Frontage length: 11.80M 38`9"
Lot
- Size: 3,920 Square Feet
- Features: Back Lane, Landscaped, Rectangular Lot
Details
- Parcel number: 101256187
- Zoning: R-2
Construction
Type & style
- Home type: SingleFamily
- Property subtype: Single Family Residence
Materials
- Metal Siding, Wood Frame
- Foundation: Concrete Perimeter
- Roof: Asphalt Shingle
Condition
- New construction: No
- Year built: 1980
Community & HOA
Community
- Features: Park, Playground, Sidewalks, Street Lights
- Subdivision: Beddington Heights
HOA
- Has HOA: No
Location
- Region: Calgary
Financial & listing details
- Price per square foot: C$441/sqft
- Date on market: 5/28/2026
- Date available: 08/24/2026
- Inclusions: Washer, dryer, dishwasher, electric range, refrigerator.
Emmanuel Olorunrinu, Associate
Emmanuel Olorunrinu, Associate
(403) 401-4935
By pressing Contact Agent, you agree that the real estate professional identified above may call/text you about your search, which may involve use of automated means and pre-recorded/artificial voices. You don't need to consent as a condition of buying any property, goods, or services. Message/data rates may apply. You also agree to our Terms of Use. Zillow does not endorse any real estate professionals. We may share information about your recent and future site activity with your agent to help them understand what you're looking for in a home.
Price history
Price history is unavailable.
Public tax history
Tax history is unavailable.
Climate risks
Neighborhood: Beddington Heights
Nearby schools
GreatSchools rating
No schools nearby
We couldn't find any schools near this home.
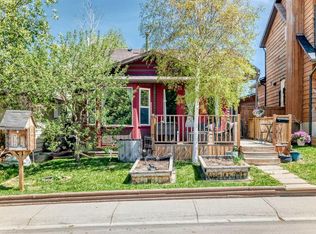
- C$544,0004 bd3 ba937 sqft52 W Beacham Rd NW, Calgary, AB T3K1S4For Sale
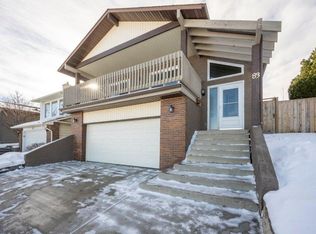
- C$--3 bd2 ba1.5k sqft83 Beacham Way NW, Calgary, AB T3K1R7Off Market
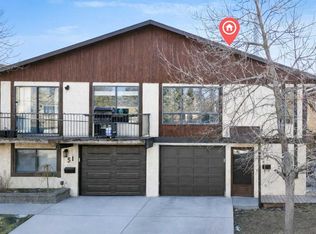
- C$499,9994 bd3 ba1.1k sqft49 E Beacham Way NW, Calgary, AB T3K1R7For Sale
- C$449,0004 bd2 ba898 sqft111 S Bermondsey Way NW, Calgary, AB T3K1V5For Sale

- C$--3 bd3 ba-- sqft235 Berwick Dr NW #21, Calgary, AB T3K1P6Off Market
- C$649,9004 bd3 ba1.1k sqft43 N Beaconsfield Way NW, Calgary, AB T3K1W9For Sale
- C$899,9004 bd3 ba2.1k sqft43 Beaconsfield Pl NW, Calgary, AB T3K1W8For Sale
- C$899,9004 bd3 ba2.1k sqft43 SE Beaconsfield Pl NW, Calgary, AB T3K1W8For Sale
Similar homes
- C$567,0003 bd2 ba1.1k sqft32 S Beddington Rd NE, Calgary, AB T3K 1N6For Sale
 MLS ID #A2326957, Stephanie Campbell, Associate, Royal Lepage Benchmark. courtesy of Pillar9 System
 - C$599,9003 bd3 ba1.7k sqft63 W Hawkmount Grn NW, Calgary, AB T3G 3T9For Sale
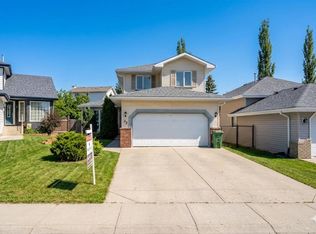 MLS ID #A2312928, Arun Verma, Associate, Royal Lepage Blue Sky. courtesy of Pillar9 System
 - C$649,9994 bd2 ba1.3k sqft7035 N Huntercrest Rd NW, Calgary, AB T2K 4J9For Sale
 MLS ID #A2319970, Natherine Leger, Associate, Real Broker. courtesy of Pillar9 System
 - C$619,9003 bd3 ba1.4k sqft130 S Tuscany Valley Dr NW, Calgary, AB T3L 2C1For Sale
 MLS ID #A2329641, Christian Hofmeister, Associate, Century 21 Masters. courtesy of Pillar9 System
 - C$550,0004 bd3 ba1.2k sqft1211 SE Ranchview Rd NW, Calgary, AB T3G 2B6For SaleMLS ID #A2312566, Sandra Ukrainetz, Associate, Property Solutions Real Estate Group Inc.. courtesy of Pillar9 System
- C$599,0004 bd2 ba1.3k sqft205 S Scotia Point NW, Calgary, AB T3L 2B1For SaleMLS ID #A2301193, Serhan Tarkan, Associate, Royal Lepage Benchmark. courtesy of Pillar9 System
- C$624,9003 bd4 ba1.6k sqft156 E Covehaven Ter NE, Calgary, AB T3K 0B2For SaleMLS ID #A2321342, Raman Chahal, Associate, Re/Max Crown. courtesy of Pillar9 System
- C$665,0003 bd3 ba1.7k sqft90 S Hidden Ranch Ter NW, Calgary, AB T3A 5Z4For SaleMLS ID #A2321487, Kari-Ann Macdougall, Associate, Cir Realty. courtesy of Pillar9 System
- C$699,9003 bd3 ba1.5k sqft328 S Norseman Rd NW, Calgary, AB T2K 5M5For SaleMLS ID #A2320672, Jim Hyslop, Associate Broker, Re/Max Realty Professionals. courtesy of Pillar9 System
- C$689,9005 bd4 ba1.8k sqft163 W Macewan Meadow Way NW, Calgary, AB T3K 3J1For SaleMLS ID #A2327849, Keri Cabrito, Associate, Cir Realty. courtesy of Pillar9 System
- C$499,9003 bd2 ba1.2k sqft243 Radcliffe Pl SE, Calgary, AB T2A 6M9For SaleMLS ID #A2331678, Zoe Saraceni, Associate, Re/Max First. courtesy of Pillar9 System
- C$700,0004 bd3 ba1.6k sqft9982 N Hidden Valley Dr NW, Calgary, AB T3A 5G6For SaleMLS ID #A2314072, Flora Moradzadeh, Associate, First Place Realty. courtesy of Pillar9 System
- C$575,0003 bd3 ba1.2k sqft100 E Applemont Close SE, Calgary, AB T2A 7S3For SaleMLS ID #A2329846, Daniel Leblanc, Associate, Century 21 Bamber Realty Ltd.. courtesy of Pillar9 System
- C$420,0003 bd2 ba1k sqft54 S Bermondsey Rd NW, Calgary, AB T3K 1V3For SaleMLS ID #A2315569, Larry Arnfinson, Associate, Cir Realty. courtesy of Pillar9 System
- C$699,9004 bd3 ba1.3k sqft6451 N 70th St NW, Calgary, AB T3B 3J5For SaleMLS ID #A2323979, Damien Berg, Associate, Grassroots Realty Group. courtesy of Pillar9 System
- C$550,0003 bd4 ba1.2k sqft116 N Templemont Cir NE, Calgary, AB T1Y 5A9For SaleMLS ID #A2319983, Justin Havre, Associate, Exp Realty. courtesy of Pillar9 System
- C$739,0004 bd3 ba1.4k sqft36 W Hawksley Cres NW, Calgary, AB T3G 3B9For SaleMLS ID #A2312771, Josie Novak, Associate, Re/Max House Of Real Estate. courtesy of Pillar9 System
- C$569,9004 bd2 ba1k sqft2708 S 48th St NE, Calgary, AB T1Y 1H2For SaleMLS ID #A2321700, Cindy Cheng, Associate, Century 21 Bravo Realty. courtesy of Pillar9 System
- C$599,9003 bd3 ba1.6k sqft191 S Bridlewood Cir SW, Calgary, AB T2Y 3L2For SaleMLS ID #A2326400, Scott Henry, Associate, Re/Max Realty Professionals. courtesy of Pillar9 System
- C$668,8886 bd4 ba1.2k sqft68 E Scenic Acres Dr NW, Calgary, AB T3L 1C2For SaleMLS ID #A2325586, Snow Qu, Associate, Trustpro Realty. courtesy of Pillar9 System
