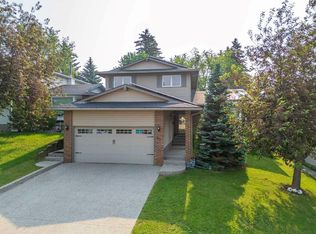
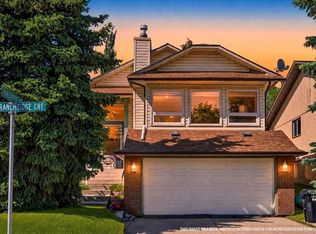
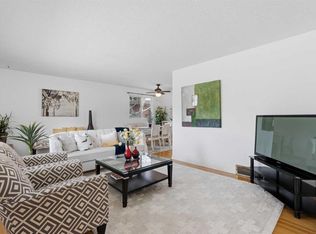
Open House Saturday July 4, 1:00 pm - 3:00. Set on a beautifully maintained 6,479 sq. ft. corner lot in the heart of Silver Springs, this 1,346 sq. ft. bungalow has been proudly cared for by the same owners since 1980. Surrounded by mature trees and established landscaping, the home offers timeless curb appeal in one of northwest Calgary’s most sought-after family communities. A dedicated dining room provides the perfect setting for holiday meals and special occasions, while the inviting sunken living room is highlighted by oversized windows and a stunning full-height brick, wood-burning fireplace that creates a warm and welcoming atmosphere throughout the year. The kitchen combines functionality with convenience, featuring stainless steel appliances and generous cabinetry. The sliding patio doors lead directly to the west-facing backyard with a brand-new deck in 2026, complete with a natural gas BBQ hookup., creating an effortless transition between indoor and outdoor living. The oversized primary bedroom serves as a comfortable retreat with dual closets and direct access to its own private powder room, making busy mornings simple and efficient. The fully developed lower level expands the home’s living space with a massive recreation room centered around a second wood-burning fireplace—perfect for movie nights, family gatherings, or relaxing weekends at home. A pool table is included, while a 4th bedroom with dual closets and a full 4-piece bathroom offers excellent flexibility for guests, teenagers, or extended family. Pride of ownership continues with numerous practical updates, including a NEW roof on both the house and detached garage (June 2026), two hot water tanks replaced in 2022. The west-facing backyard also offers plenty of lawn space for children and pets to enjoy, all complemented by a MASSIVE 24.5’ x 25.5’ double detached garage and additional RV parking. Silver Springs has remained one of Calgary’s most desirable communities for generations thanks to its exceptional amenities and strong sense of community. Families will appreciate nearby schools including W.O. Mitchell School, St. Sylvester School, and Silver Springs School, along with playgrounds, daycares, community shopping, baseball diamonds, basketball courts, an outdoor pool, skating rink, and the vibrant Silver Springs Community Centre. Outdoor enthusiasts will love being just minutes from Bowmont Natural Reserve, scenic pathways, off-leash parks, and the Soccer Centre, making recreation and family activities part of everyday life.
For sale
C$724,900
6451 N 70th St NW, Calgary, AB T3B 3J5
4beds
1,346sqft
Single Family Residence
Built in 1973
6,534 Square Feet Lot
$-- Zestimate®
C$538/sqft
C$-- HOA
What's special
Timeless curb appealDedicated dining roomOversized windowsAdditional rv parking
- 11 days |
- 28 |
- 1 |
Zillow last checked:
Listing updated:
Listed by:
Damien Berg, Associate,
Grassroots Realty Group,
Ryan Wood, Associate,
Grassroots Realty Group
Source: courtesy of Pillar9 System,MLS®#: A2323979 Originating MLS®#: Calgary
Originating MLS®#: CalgaryFacts & features
Interior
Bedrooms & bathrooms
- Bedrooms: 4
- Bathrooms: 3
- Full bathrooms: 2
- 1/2 bathrooms: 1
Other
- Level: Main
- Dimensions: 13`0" x 11`11"
Bedroom
- Level: Main
- Dimensions: 9`7" x 9`6"
Bedroom
- Level: Main
- Dimensions: 12`11" x 8`11"
Bedroom
- Level: Basement
- Dimensions: 16`7" x 11`6"
Other
- Level: Main
- Dimensions: 8`10" x 4`11"
Other
- Level: Basement
- Dimensions: 9`5" x 5`4"
Other
- Level: Main
- Dimensions: 7`6" x 4`6"
Dining room
- Level: Main
- Dimensions: 10`6" x 10`1"
Family room
- Level: Basement
- Dimensions: 24`11" x 20`5"
Foyer
- Level: Main
- Dimensions: 13`0" x 5`6"
Other
- Level: Basement
- Dimensions: 13`2" x 11`7"
Kitchen
- Level: Main
- Dimensions: 12`11" x 12`0"
Living room
- Level: Main
- Dimensions: 17`6" x 14`10"
Storage
- Level: Basement
- Dimensions: 9`5" x 9`0"
Heating
- Forced Air, Natural Gas
Cooling
- Central Air
Appliances
- Included: Dishwasher, Dryer, Garage Control(s), Garburator, Microwave, Range Hood, Refrigerator, Washer
- Laundry: In Basement
Features
- Built-in Features, Ceiling Fan(s), Central Vacuum, Soaking Tub, Storage
- Flooring: Carpet, Laminate, Linoleum, Tile
- Windows: Window Coverings
- Basement: Full
- Number of fireplaces: 2
- Fireplace features: Brick Facing, Gas, Living Room, Recreation Room, Wood Burning
Interior area
- Total interior livable area: 1,346 sqft
- Finished area above ground: 1,346
- Finished area below ground: 1,356
Video & virtual tour
Property
Parking
- Total spaces: 4
- Parking features: Double Garage Detached, Oversized, RV Access/Parking
- Garage spaces: 2
Features
- Levels: One
- Stories: 1
- Patio & porch: Deck
- Exterior features: BBQ gas line, Private Yard
- Pool features: Community
- Fencing: Fenced
- Frontage length: 18.34M 60`2"
Lot
- Size: 6,534 Square Feet
- Features: Back Lane, Back Yard, Corner Lot, Landscaped, Lawn
Details
- Parcel number: 112068060
- Zoning: R-CG
Construction
Type & style
- Home type: SingleFamily
- Architectural style: Bungalow
- Property subtype: Single Family Residence
Materials
- Stucco, Wood Frame
- Foundation: Concrete Perimeter
- Roof: Flat,Tar/Gravel
Condition
- New construction: No
- Year built: 1973
Community & HOA
Community
- Features: Park, Playground
- Subdivision: Silver Springs
HOA
- Has HOA: No
Location
- Region: Calgary
Financial & listing details
- Price per square foot: C$538/sqft
- Date on market: 6/25/2026
- Inclusions: Pool Table
Damien Berg, Associate
Damien Berg, Associate
(403) 575-5035
By pressing Contact Agent, you agree that the real estate professional identified above may call/text you about your search, which may involve use of automated means and pre-recorded/artificial voices. You don't need to consent as a condition of buying any property, goods, or services. Message/data rates may apply. You also agree to our Terms of Use. Zillow does not endorse any real estate professionals. We may share information about your recent and future site activity with your agent to help them understand what you're looking for in a home.
Price history
Price history is unavailable.
Public tax history
Tax history is unavailable.
Climate risks
Neighborhood: Silver Springs
Nearby schools
GreatSchools rating
No schools nearby
We couldn't find any schools near this home.




- Alberta
- Division No. 6
- Calgary
- T3B 3J5
- Silver Springs
- 6451 N 70th St NW
Nearby cities
Nearby neighborhoods
Nearby zip codes
Other Calgary Topics
