Welcome to this beautifully maintained bi-level ideally situated on a quiet street in the highly sought-after community of Varsity. Set on a spacious 52-foot lot and offering over 2,000 sq. ft. of developed living space, this charming home combines comfort, functionality, and an unbeatable location — all within walking distance to three top-rated schools and just minutes from Market Mall, parks, ravines, golf courses, and countless amenities. The upper level features three generously sized bedrooms, a beautifully renovated four-piece bathroom, and a bright, expansive living room highlighted by a charming brick wood-burning fireplace with log lighter. The spacious dining area opens through double doors to a large deck overlooking the private backyard, while the kitchen offers exceptional space and functionality for everyday living. The fully developed lower level is equally impressive, featuring three additional well-sized bedrooms, a four-piece bathroom, and large windows that flood the space with natural light. A laundry room, ample storage, and access to the double rear attached garage complete this versatile lower level. This is an outstanding opportunity to own a spacious, move-in-ready home in one of Calgary’s most established and family-friendly communities. Good to live, good to invest!
For sale
C$699,000
5051 S Vantage Cres NW, Calgary, AB T3A 1X6
6beds
1,135sqft
Single Family Residence
Built in 1973
5,227 Square Feet Lot
$-- Zestimate®
C$616/sqft
C$-- HOA
What's special
Quiet streetBeautifully renovated four-piece bathroomSpacious dining areaFully developed lower levelLaundry roomAmple storage
- 55 days |
- 25 |
- 1 |
Zillow last checked:
Listing updated:
Listed by:
Jian Hui Ouyang, Associate,
Century 21 Bamber Realty Ltd.
Source: courtesy of Pillar9 System,MLS®#: A2314155 Originating MLS®#: Calgary
Originating MLS®#: CalgaryFacts & features
Interior
Bedrooms & bathrooms
- Bedrooms: 6
- Bathrooms: 2
- Full bathrooms: 2
Bedroom
- Level: Main
- Dimensions: 11`3" x 9`11"
Bedroom
- Level: Main
- Dimensions: 10`1" x 8`0"
Other
- Level: Main
- Dimensions: 11`0" x 13`5"
Bedroom
- Level: Basement
- Dimensions: 10`7" x 12`0"
Bedroom
- Level: Basement
- Dimensions: 15`8" x 8`5"
Bedroom
- Level: Basement
- Dimensions: 12`5" x 12`7"
Other
- Level: Basement
- Dimensions: 9`0" x 5`3"
Other
- Level: Main
- Dimensions: 11`0" x 5`2"
Dining room
- Level: Main
- Dimensions: 8`6" x 11`9"
Other
- Level: Main
- Dimensions: 6`4" x 7`3"
Family room
- Level: Basement
- Dimensions: 16`2" x 10`6"
Kitchen
- Level: Main
- Dimensions: 13`7" x 11`3"
Living room
- Level: Main
- Dimensions: 14`0" x 12`8"
Mud room
- Level: Basement
- Dimensions: 7`4" x 17`1"
Heating
- Forced Air
Cooling
- None
Appliances
- Included: Dishwasher, Dryer, Electric Oven, Refrigerator, Washer
- Laundry: In Basement
Features
- No Animal Home, No Smoking Home
- Flooring: Tile, Vinyl
- Windows: Window Coverings
- Basement: Full
- Number of fireplaces: 2
- Fireplace features: Gas
Interior area
- Total interior livable area: 1,135 sqft
Property
Parking
- Total spaces: 2
- Parking features: Double Garage Attached
- Attached garage spaces: 2
Features
- Levels: Bi-Level
- Stories: 1
- Patio & porch: None
- Exterior features: Playground
- Fencing: Fenced
- Frontage length: 15.20M 49`10"
Lot
- Size: 5,227 Square Feet
- Features: Back Lane, Landscaped, Rectangular Lot, Treed
Details
- Parcel number: 101757481
- Zoning: R-CG
Construction
Type & style
- Home type: SingleFamily
- Property subtype: Single Family Residence
Materials
- Vinyl Siding, Wood Frame
- Foundation: Concrete Perimeter
- Roof: Asphalt Shingle
Condition
- New construction: No
- Year built: 1973
Community & HOA
Community
- Features: Playground
- Subdivision: Varsity
HOA
- Has HOA: No
Location
- Region: Calgary
Financial & listing details
- Price per square foot: C$616/sqft
- Date on market: 5/29/2026
- Inclusions: N/A
Jian Hui Ouyang, Associate
Jian Hui Ouyang, Associate
(587) 664-3031
By pressing Contact Agent, you agree that the real estate professional identified above may call/text you about your search, which may involve use of automated means and pre-recorded/artificial voices. You don't need to consent as a condition of buying any property, goods, or services. Message/data rates may apply. You also agree to our Terms of Use. Zillow does not endorse any real estate professionals. We may share information about your recent and future site activity with your agent to help them understand what you're looking for in a home.
Price history
Price history is unavailable.
Public tax history
Tax history is unavailable.
Climate risks
Neighborhood: Varsity
Nearby schools
GreatSchools rating
No schools nearby
We couldn't find any schools near this home.
- C$699,0006 bd2 ba1.1k sqft5051 Vantage Cres NW, Calgary, AB T3A1X6For Sale

- C$--2 bd1 ba-- sqft4818 Varsity Dr NW #205, Calgary, AB T3A1A3Off Market
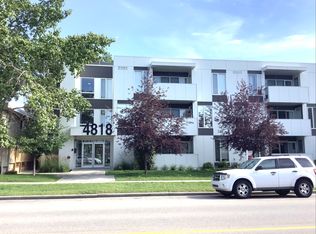
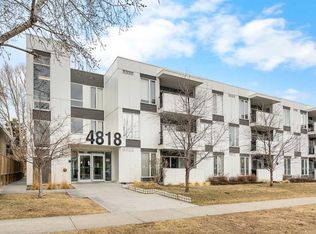
- C$349,9002 bd2 ba898 sqft4818 S Varsity Dr NW #208, Calgary, AB T3A1A3For Sale
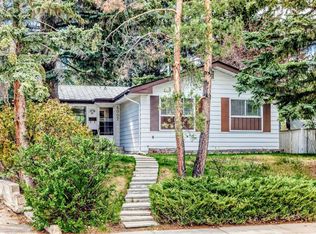
- C$679,9003 bd2 ba1.1k sqft5007 E Vallance Cres NW, Calgary, AB T3A0T7For Sale
- C$759,9004 bd4 ba1.1k sqft4819 E Vanguard Rd NW, Calgary, AB T3A0R5For Sale
- C$875,0004 bd3 ba1.2k sqft5036 S Vallance Cres NW, Calgary, AB T3A0T6For Sale
- C$1,100,0004 bd4 ba1.5k sqft4904 S Valiant Dr NW, Calgary, AB T3A1X2For Sale
- C$850,0003 bd3 ba1.1k sqft4808 S Valiant Dr NW, Calgary, AB T3A1X2For Sale
Similar homes
- C$699,0006 bd2 ba1.1k sqft5051 Vantage Cres NW, Calgary, AB T3A 1X6For SaleCentury 21 Canada
- C$679,9003 bd2 ba1.1k sqft5007 E Vallance Cres NW, Calgary, AB T3A 0T7For SaleMLS ID #A2310387, Colin Ongyerth, Associate, Re/Max Real Estate (Mountain View). courtesy of Pillar9 System
- C$648,8805 bd3 ba1.3k sqft1111 N Berkley Dr NW, Calgary, AB T3K 1S6For Sale
 MLS ID #A2331309, Janis Li, Associate, Top Producer Realty And Property Management. courtesy of Pillar9 System
 - C$699,9004 bd3 ba1.3k sqft6451 N 70th St NW, Calgary, AB T3B 3J5For Sale
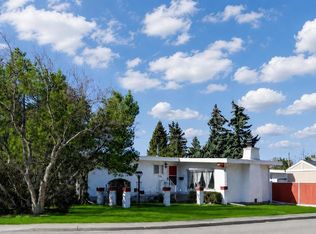 MLS ID #A2323979, Damien Berg, Associate, Grassroots Realty Group. courtesy of Pillar9 System
 - C$639,9005 bd2 ba1.1k sqft5048 SW Dalhart Rd NW, Calgary, AB T3A 1V8For SaleMLS ID #A2304083, Jing Wen Ni, Associate, Homecare Realty Ltd.. courtesy of Pillar9 System
- C$650,0004 bd2 ba1.1k sqft5539 E Dalhart Rd NW, Calgary, AB T3A 1S3For SaleMLS ID #A2313086, Shannon Harrington, Associate, Urban-Realty.Ca. courtesy of Pillar9 System
- C$664,9005 bd3 ba1.2k sqft5 E Citadel Hills Cir NW, Calgary, AB T3G 3V4For SaleMLS ID #A2329054, Hussain Vasanwala, Associate, Diamond Realty & Associates Ltd. courtesy of Pillar9 System
- C$875,0004 bd3 ba1.2k sqft5036 S Vallance Cres NW, Calgary, AB T3A 0T6For SaleMLS ID #A2319280, Susan Penley, Associate, Re/Max House Of Real Estate. courtesy of Pillar9 System
- C$649,9994 bd2 ba1.3k sqft7035 N Huntercrest Rd NW, Calgary, AB T2K 4J9For SaleMLS ID #A2319970, Natherine Leger, Associate, Real Broker. courtesy of Pillar9 System
- C$715,0004 bd2 ba1.2k sqft241 E Allan Cres SE, Calgary, AB T2J 0T3For SaleMLS ID #A2330621, Amanda Hancock, Associate, Re/Max First. courtesy of Pillar9 System
- C$675,0004 bd2 ba1k sqft3132 W 48th St SW, Calgary, AB T3E 3X7For SaleMLS ID #A2311528, Cheryl Iftody, Associate, Exp Realty. courtesy of Pillar9 System
- C$699,0006 bd3 ba1.2k sqft584 E Woodhill Pl SW, Calgary, AB T2W 3L5For SaleMLS ID #A2320553, Josie Kirkpatrick, Associate, Real Estate Professionals Inc.. courtesy of Pillar9 System
- C$659,0003 bd4 ba1.4k sqft454 S 20th Ave NW, Calgary, AB T2M 1C4For SaleMLS ID #A2322620, Karen Luu, Broker, Century 21 Argos Realty. courtesy of Pillar9 System
- C$825,0004 bd2 ba1.5k sqft42 W Cardiff Dr NW, Calgary, AB T2K 1R5For SaleMLS ID #A2322227, Kristin Mould, Associate, Cir Realty. courtesy of Pillar9 System
- C$569,9003 bd3 ba1.6k sqft323 NE Ranchview Pl NW, Calgary, AB T3G 1J8For SaleMLS ID #A2313889, Chase Olsen, Associate, Re/Max First. courtesy of Pillar9 System
- C$625,0003 bd2 ba842 sqft3732 W 45th St SW, Calgary, AB T3E 3V4For SaleMLS ID #A2324243, Landon Van Nistelrooy, Associate, Re/Max First. courtesy of Pillar9 System
- C$579,9003 bd2 ba907 sqft1415 N Rosehill Dr NW, Calgary, AB T2K 1M3For SaleMLS ID #A2331378, Amanda Petersen, Associate, Re/Max Real Estate (Mountain View). courtesy of Pillar9 System
- C$674,9005 bd2 ba1.1k sqft8222 S Fairmount Dr SE, Calgary, AB T2H 0Y3For SaleMLS ID #A2307030, Richard Panuelos, Associate, Trec The Real Estate Company. courtesy of Pillar9 System
- C$699,9004 bd3 ba1.2k sqft216 NE Cannington Pl SW, Calgary, AB T2W 1Z8For SaleMLS ID #A2318394, Diana Mcintyre, Associate, Real Broker. courtesy of Pillar9 System
- C$684,9005 bd2 ba1k sqft121 NE Sunbank Way SE, Calgary, AB T2X 2A5For SaleMLS ID #A2317073, Spencer Tonkinson, Associate, Remax Innovations. courtesy of Pillar9 System
