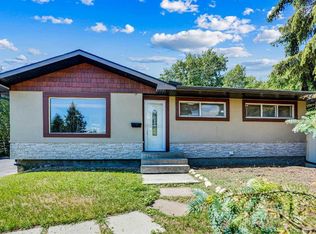
5 bedroom bungalow with huge heated garage! Bright and open with lots of natural light. Formal dining area. Spacious master bedroom and 4 additional generous bedrooms. Main floor bathroom done in Travertine floors and tile bath & shower. Basement is fully developed with two large bedrooms, another four piece bathroom, laundry, family room and flex games room. Room for storage and craft rooms. Backyard has it all! A yard with room for a dog run, fully fenced, paved patio, fire pit and a massive heated oversized 28' X 26' garage. Room for all the toys, a work shop.
For sale
C$674,900
8222 S Fairmount Dr SE, Calgary, AB T2H 0Y3
5beds
1,117sqft
Single Family Residence
Built in 1959
5,662 Square Feet Lot
$-- Zestimate®
C$604/sqft
C$-- HOA
What's special
Huge heated garageFormal dining areaSpacious master bedroomPaved patioFire pitWork shop
- 73 days |
- 26 |
- 1 |
Zillow last checked:
Listing updated:
Listed by:
Richard Panuelos, Associate,
Trec The Real Estate Company,
Jerick Orduna, Associate,
Trec The Real Estate Company
Source: courtesy of Pillar9 System,MLS®#: A2307030 Originating MLS®#: Calgary
Originating MLS®#: CalgaryFacts & features
Interior
Bedrooms & bathrooms
- Bedrooms: 5
- Bathrooms: 2
- Full bathrooms: 2
Bedroom
- Level: Main
- Dimensions: 10`10" x 10`8"
Other
- Level: Main
- Dimensions: 14`5" x 11`2"
Bedroom
- Level: Basement
- Dimensions: 11`8" x 10`5"
Bedroom
- Level: Basement
- Dimensions: 15`3" x 9`11"
Bedroom
- Level: Main
- Dimensions: 10`10" x 9`10"
Other
- Level: Main
- Dimensions: 6`6" x 6`8"
Other
- Level: Basement
- Dimensions: 8`5" x 6`3"
Dining room
- Level: Main
- Dimensions: 7`6" x 10`8"
Other
- Level: Main
- Dimensions: 9`2" x 4`0"
Flex space
- Level: Basement
- Dimensions: 16`3" x 11`7"
Kitchen
- Level: Main
- Dimensions: 12`0" x 10`8"
Other
- Level: Basement
- Dimensions: 12`2" x 16`1"
Laundry
- Level: Basement
- Dimensions: 9`3" x 9`3"
Living room
- Level: Main
- Dimensions: 17`1" x 12`4"
Mud room
- Level: Main
- Dimensions: 3`4" x 3`1"
Heating
- Forced Air
Cooling
- None
Appliances
- Included: Dishwasher, Dryer, Electric Stove, Microwave, Refrigerator, Washer
- Laundry: In Basement
Features
- No Animal Home
- Flooring: Carpet, Ceramic Tile, Hardwood, Linoleum
- Windows: Window Coverings
- Basement: Full
- Has fireplace: No
Interior area
- Total interior livable area: 1,117 sqft
- Finished area above ground: 1,117
- Finished area below ground: 907
Property
Parking
- Total spaces: 2
- Parking features: Double Garage Detached, Heated Garage
- Garage spaces: 2
Features
- Levels: One
- Stories: 1
- Patio & porch: None
- Exterior features: Fire Pit
- Fencing: Fenced
- Frontage length: 0.00M 0`0"
Lot
- Size: 5,662 Square Feet
- Features: Rectangular Lot
Details
- Parcel number: 101383665
- Zoning: H-GO
Construction
Type & style
- Home type: SingleFamily
- Architectural style: Bungalow
- Property subtype: Single Family Residence
Materials
- Wood Frame
- Foundation: Concrete Perimeter
- Roof: Asphalt Shingle
Condition
- New construction: No
- Year built: 1959
Community & HOA
Community
- Features: None
- Subdivision: Fairview
HOA
- Has HOA: No
Location
- Region: Calgary
Financial & listing details
- Price per square foot: C$604/sqft
- Date on market: 5/1/2026
- Inclusions: NA
Richard Panuelos, Associate
Richard Panuelos, Associate
(403) 926-7975
By pressing Contact Agent, you agree that the real estate professional identified above may call/text you about your search, which may involve use of automated means and pre-recorded/artificial voices. You don't need to consent as a condition of buying any property, goods, or services. Message/data rates may apply. You also agree to our Terms of Use. Zillow does not endorse any real estate professionals. We may share information about your recent and future site activity with your agent to help them understand what you're looking for in a home.
Price history
Price history is unavailable.
Public tax history
Tax history is unavailable.
Climate risks
Neighborhood: Fairview
Nearby schools
GreatSchools rating
No schools nearby
We couldn't find any schools near this home.
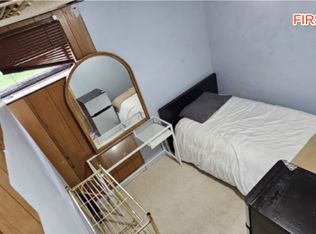
- C$--2 bd1 ba2k sqft8226 Fairmount Dr SE, Calgary, AB T2H0Y3Off Market
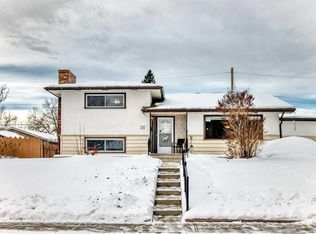
- C$549,9003 bd1 ba1.3k sqft31 E Fenton Rd SE, Calgary, AB T2H1B8For Sale
- C$950,0003 bd3 ba1.8k sqft48 W Flavelle Rd SE, Calgary, AB T2H1E7For Sale


- C$199,0002 bd1 ba811 sqft8403 E Fairmount Dr SE #308, Calgary, AB T2H0Y9For Sale
- C$675,0005 bd3 ba1k sqft404 W Arlington Dr SE, Calgary, AB T2H1S3For Sale
- C$--1 bd1 ba-- sqft315 Heritage Dr SE #314, Calgary, AB T2H1N2Off Market
- C$--2 bd2 ba860 sqft315 Heritage Dr SE #229, Calgary, AB T2H1N2Off Market
- C$217,0002 bd2 ba854 sqft315 Heritage Dr SE #222, Calgary, AB T2H1N2For Sale
Similar homes
- C$699,0005 bd3 ba1.2k sqft8043 N Elbow Dr SW, Calgary, AB T2V 1K5For Sale
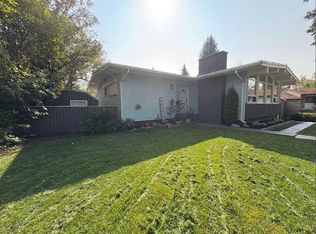 MLS ID #A2327878, Mark Stephen, Associate, Royal Lepage Benchmark. courtesy of Pillar9 System
 - C$649,9004 bd2 ba1k sqft52 NE Harrow Cres SW, Calgary, AB T2V 3B1For Sale
 MLS ID #A2295761, Neil Lauzon, Associate, Exp Realty. courtesy of Pillar9 System
 - C$538,9003 bd2 ba1k sqft48 Franklin Dr SE, Calgary, AB T2H 0T9For Sale
 MLS ID #A2327683, Injot Kaur, Associate, Exp Realty. courtesy of Pillar9 System
 - C$649,9005 bd3 ba1.1k sqft9611 E 24th St SW, Calgary, AB T2V 4L2For Sale
 MLS ID #A2322090, Karen Luu, Broker, Century 21 Argos Realty. courtesy of Pillar9 System
 - C$675,0004 bd2 ba1k sqft3132 W 48th St SW, Calgary, AB T3E 3X7For SaleMLS ID #A2311528, Cheryl Iftody, Associate, Exp Realty. courtesy of Pillar9 System
- C$684,9005 bd2 ba1k sqft121 NE Sunbank Way SE, Calgary, AB T2X 2A5For SaleMLS ID #A2317073, Spencer Tonkinson, Associate, Remax Innovations. courtesy of Pillar9 System
- C$575,0003 bd1 ba1k sqft9020 W Fairmount Dr SE, Calgary, AB T2H 0Z5For SaleMLS ID #A2319924, Andrew Van Pelt, Associate, Royal Lepage Benchmark. courtesy of Pillar9 System
- C$629,9004 bd3 ba1.1k sqft179 E Hawkwood Blvd NW, Calgary, AB T3G 2X8For SaleMLS ID #A2327397, Bella Amangyen, Associate, Amg Realty. courtesy of Pillar9 System
- C$549,9003 bd1 ba1.3k sqft31 E Fenton Rd SE, Calgary, AB T2H 1B8For SaleMLS ID #A2275327, Roger Ledene, Associate Broker, Re/Max Complete Realty. courtesy of Pillar9 System
- C$739,9004 bd3 ba1.4k sqft308 E Cannington Pl SW, Calgary, AB T2W 1Z9For SaleMLS ID #A2311383, Patricia Henderson, Associate, Re/Max Landan Real Estate. courtesy of Pillar9 System
- C$600,0004 bd2 ba1.5k sqft1319 N 104th Ave SW, Calgary, AB T2W 0A7For SaleMLS ID #A2313420, Adrienne Moul, Associate, Re/Max Realty Professionals. courtesy of Pillar9 System
- C$699,9004 bd3 ba1.3k sqft7165 N California Blvd NE, Calgary, AB T1Y 6W1For SaleMLS ID #A2327879, Amandeep Gill, Associate, Royal Lepage Metro. courtesy of Pillar9 System
- C$504,0005 bd2 ba1k sqft7807 E 20a St SE, Calgary, AB T2C 1M5For SaleMLS ID #A2311212, Emmy Chu, Associate, Town Residential. courtesy of Pillar9 System
- C$625,0004 bd3 ba1.3k sqft20 W Deermont Way SE, Calgary, AB T2J 5P3For SaleMLS ID #A2317128, Azad Chandler, Associate, Remax Innovations. courtesy of Pillar9 System
- C$510,0004 bd2 ba1.2k sqft7621 E 23rd St SE, Calgary, AB T2C 0Y2For SaleMLS ID #A2317042, Tarryn Hamilton, Associate, Re/Max Realty Professionals. courtesy of Pillar9 System
- C$605,0005 bd3 ba1.1k sqft4140 S Maryvale Dr NE, Calgary, AB T2A 2T1For SaleMLS ID #A2318708, Amrinder Parmar, Associate, Urban-Realty.Ca. courtesy of Pillar9 System
- C$625,0003 bd2 ba842 sqft3732 W 45th St SW, Calgary, AB T3E 3V4For SaleMLS ID #A2324243, Landon Van Nistelrooy, Associate, Re/Max First. courtesy of Pillar9 System
- C$699,0006 bd2 ba1.1k sqft5051 S Vantage Cres NW, Calgary, AB T3A 1X6For SaleMLS ID #A2314155, Jian Hui Ouyang, Associate, Century 21 Bamber Realty Ltd.. courtesy of Pillar9 System
- C$635,0004 bd3 ba1k sqft5516 W Taylor Cres NE, Calgary, AB T2K 3V8For SaleMLS ID #A2313941, Paul Chou, Associate, Re/Max First. courtesy of Pillar9 System
- C$590,0004 bd3 ba1.3k sqft3614 SW Douglas Woods Hts SE, Calgary, AB T2Z 2G4For SaleMLS ID #A2319599, Kari-Ann Macdougall, Associate, Cir Realty. courtesy of Pillar9 System
