INVESTOR ALERT! Exceptional revenue property featuring a legal up/down suite on a 50' x 120' already subdivided lot. Situated on a quiet street, this raised bungalow offers over 1,200 sq. ft. on the main level with newer front windows, a spacious living room, large kitchen with eating area, 2 generous bedrooms, a full bathroom, and a large laundry/storage room. The bright lower legal suite spans approximately 1,000 sq. ft. and has been freshly painted, featuring large windows, a spacious family room, kitchen, full bathroom, 2 good-sized bedrooms, separate entrance, private laundry, and ample storage. The west-facing backyard provides plenty of outdoor space, while the oversized single garage is currently rented for additional income. Recent updates include a new furnace (April 2026) and garage roof replacement (2025). Located in the community of Ogden and within close proximity to the future Green Line LRT station, this property offers excellent investment potential with strong rental income today and is a great long term investment.
For sale
C$510,000
7621 E 23rd St SE, Calgary, AB T2C 0Y2
4beds
1,210sqft
Single Family Residence
Built in 1957
6,098 Square Feet Lot
$-- Zestimate®
C$421/sqft
C$-- HOA
What's special
Quiet streetRaised bungalowNewer front windowsBright lower legal suiteLarge windowsSpacious family roomAmple storage
- 29 days |
- 23 |
- 0 |
Zillow last checked:
Listing updated:
Listed by:
Tarryn Hamilton, Associate,
Re/Max Realty Professionals,
Marla Miller, Associate,
Re/Max Realty Professionals
Source: courtesy of Pillar9 System,MLS®#: A2317042 Originating MLS®#: Calgary
Originating MLS®#: CalgaryFacts & features
Interior
Bedrooms & bathrooms
- Bedrooms: 4
- Bathrooms: 2
- Full bathrooms: 2
Other
- Level: Main
- Dimensions: 15`3" x 10`8"
Bedroom
- Level: Main
- Dimensions: 15`4" x 9`7"
Bedroom
- Level: Suite
- Dimensions: 13`10" x 9`10"
Bedroom
- Level: Suite
- Dimensions: 9`7" x 9`2"
Other
- Level: Main
Other
- Level: Suite
Dining room
- Level: Main
- Dimensions: 9`11" x 9`5"
Kitchen
- Level: Main
- Dimensions: 9`11" x 9`7"
Kitchen
- Level: Suite
- Dimensions: 9`6" x 10`8"
Laundry
- Level: Main
- Dimensions: 10`1" x 5`4"
Laundry
- Level: Suite
- Dimensions: 13`11" x 9`11"
Living room
- Level: Main
- Dimensions: 19`2" x 15`6"
Living room
- Level: Suite
- Dimensions: 18`0" x 14`7"
Office
- Level: Main
- Dimensions: 8`5" x 10`8"
Office
- Level: Suite
- Dimensions: 9`10" x 4`10"
Heating
- Forced Air
Cooling
- None
Appliances
- Included: See Remarks
- Laundry: Common Area, In Basement, Laundry Room, Main Level, Multiple Locations
Features
- Separate Entrance
- Flooring: Ceramic Tile, Hardwood, Laminate, Other
- Basement: Full
- Has fireplace: No
Interior area
- Total interior livable area: 1,210 sqft
- Finished area above ground: 1,210
- Finished area below ground: 955
Property
Parking
- Total spaces: 4
- Parking features: Double Garage Detached, Driveway, Garage Faces Front
- Garage spaces: 2
- Has uncovered spaces: Yes
Features
- Levels: One
- Stories: 1
- Patio & porch: Deck, Other
- Exterior features: Private Yard
- Fencing: Fenced
- Frontage length: 15.23M 50`0"
Lot
- Size: 6,098 Square Feet
- Features: Back Lane, Back Yard, Front Yard, Landscaped, Lawn, Rectangular Lot
Details
- Parcel number: 112661386
- Zoning: R-CG
Construction
Type & style
- Home type: SingleFamily
- Architectural style: Bungalow
- Property subtype: Single Family Residence
Materials
- Other, Stucco, Wood Frame
- Foundation: Concrete Perimeter
- Roof: Asphalt Shingle
Condition
- New construction: No
- Year built: 1957
Community & HOA
Community
- Features: Park, Playground, Sidewalks, Street Lights
- Subdivision: Ogden
HOA
- Has HOA: No
Location
- Region: Calgary
Financial & listing details
- Price per square foot: C$421/sqft
- Date on market: 6/12/2026
- Inclusions: 2 Refrigerators, 2 stoves, 2 hood fans, dishwasher, 2 washers, 3 dryers, garage door opener, all window coverings not belonging to tenant
Tarryn Hamilton, Associate
Tarryn Hamilton, Associate
(403) 478-5262
By pressing Contact Agent, you agree that the real estate professional identified above may call/text you about your search, which may involve use of automated means and pre-recorded/artificial voices. You don't need to consent as a condition of buying any property, goods, or services. Message/data rates may apply. You also agree to our Terms of Use. Zillow does not endorse any real estate professionals. We may share information about your recent and future site activity with your agent to help them understand what you're looking for in a home.
Price history
Price history is unavailable.
Public tax history
Tax history is unavailable.
Climate risks
Neighborhood: Ogden
Nearby schools
GreatSchools rating
No schools nearby
We couldn't find any schools near this home.
- C$319,9003 bd2 ba1k sqft7627 E 24a St SE, Calgary, AB T2C0Z8For Sale

- C$639,9005 bd2 ba1k sqft7428 W 23rd St SE, Calgary, AB T2C0X9For Sale

- C$--1 bd1 ba800 sqft7419 22a St SE, Calgary, AB T2C0X4Off Market
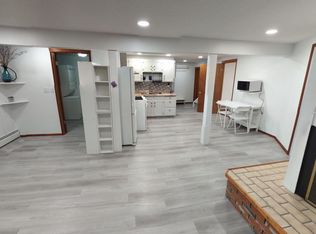
- C$384,9001 bd2 ba482 sqft7417 E 24th St SE, Calgary, AB T2C0Y7For Sale

- C$384,9001 bd2 ba482 sqft7417 24th St SE, Calgary, AB T2C0Y7For Sale
- C$2,790,000-- bd-- ba5.2k sqft7604 W 21a St SE, Calgary, AB T2C0W2New Construction
- C$589,8883 bd2 ba1.1k sqft7435 E 25th St SE, Calgary, AB T2C1A3For Sale
- C$499,0002 bd2 ba950 sqft7412 W 22nd St SE, Calgary, AB T2C0W6For Sale
Similar homes
- C$550,0003 bd2 ba919 sqft20 W Ogmoor Cres SE, Calgary, AB T2C 2E9For Sale
 MLS ID #A2306973, Eric Boyd, Associate, Re/Max House Of Real Estate. courtesy of Pillar9 System
 - C$535,0004 bd3 ba1.1k sqft1012 SW Riddell Pl SE, Calgary, AB T2A 1Y5For Sale
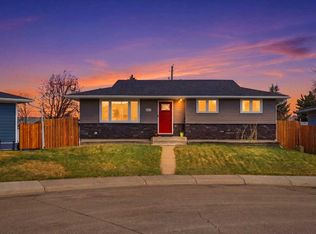 MLS ID #A2322666, Jinder Sidhu, Associate, Re/Max Real Estate (Mountain View). courtesy of Pillar9 System
 - C$470,0004 bd2 ba888 sqft215 Erin Woods Dr SE, Calgary, AB T2B 2V7For Sale
 MLS ID #A2326721, Maria Araiza Macias, Associate, Prep Centro. courtesy of Pillar9 System
 - C$319,9003 bd2 ba1k sqft7627 E 24a St SE, Calgary, AB T2C 0Z8For SaleMLS ID #A2327127, Romel Castro, Associate, Lpt Realty. courtesy of Pillar9 System
- C$550,0004 bd3 ba1.1k sqft27 NW Erin Green Pl SE, Calgary, AB T2B 3C2For SaleMLS ID #A2318315, Vincent Phan, Associate, 2% Realty. courtesy of Pillar9 System
- C$575,0004 bd2 ba1.1k sqft2026 W 27th St SE, Calgary, AB T2B 0P7For SaleMLS ID #A2314226, George Byma, Associate, Real Broker. courtesy of Pillar9 System
- C$527,5004 bd2 ba834 sqft323 S Maddock Cres NE, Calgary, AB T2A 3X1For SaleMLS ID #A2325371, David Hughes, Associate, Trec The Real Estate Company. courtesy of Pillar9 System
- C$499,9004 bd2 ba1.2k sqft4623 N 31st Ave NE, Calgary, AB T1Y 1G8For SaleMLS ID #A2308865, David Johnston, Associate, Re/Max First. courtesy of Pillar9 System
- C$499,0005 bd2 ba1.1k sqft4732 S Marbury Pl NE, Calgary, AB T2A 2W2For SaleMLS ID #A2318241, Joanna Dam, Associate, Century 21 Bravo Realty. courtesy of Pillar9 System
- C$514,9003 bd3 ba1.1k sqft5132 SE Marian Way NE, Calgary, AB T2A 2Y4For SaleMLS ID #A2313211, Karissa Freund, Associate, Rhinorealty. courtesy of Pillar9 System
- C$450,0002 bd1 ba748 sqft6224 W 18a St SE, Calgary, AB T2C 0N1For SaleMLS ID #A2325281, Jesse Pringle, Associate, Re/Max First. courtesy of Pillar9 System
- C$519,0005 bd2 ba992 sqft659 S Maryvale Way NE, Calgary, AB T2A 2V6For SaleMLS ID #A2295186, Jack Liu, Broker, Wexcel. courtesy of Pillar9 System
- C$544,9004 bd3 ba1.1k sqft259 Shawmeadows Rd SW, Calgary, AB T2Y 1B6For SaleMLS ID #A2322400, Paul Ackerman, Associate, Re/Max Realty Professionals. courtesy of Pillar9 System
- C$575,0003 bd1 ba1k sqft9020 W Fairmount Dr SE, Calgary, AB T2H 0Z5For SaleMLS ID #A2319924, Andrew Van Pelt, Associate, Royal Lepage Benchmark. courtesy of Pillar9 System
- C$590,0004 bd3 ba1.3k sqft3614 SW Douglas Woods Hts SE, Calgary, AB T2Z 2G4For SaleMLS ID #A2319599, Kari-Ann Macdougall, Associate, Cir Realty. courtesy of Pillar9 System
- C$499,0004 bd3 ba1.1k sqft6756 W Huntchester Rd NE, Calgary, AB T2K 5E7For SaleMLS ID #A2323997, Gs Mann, Associate, Remax Innovations. courtesy of Pillar9 System
- C$634,9004 bd2 ba1.2k sqft55 N Kelvin Pl SW, Calgary, AB T2V 2L2For SaleMLS ID #A2309252, Dhanwant Chahal, Associate, Re/Max Complete Realty. courtesy of Pillar9 System
- C$539,9003 bd2 ba960 sqft152 S Maddock Way NE, Calgary, AB T2A 3X3For SaleMLS ID #A2319005, Jason Anderson, Associate, Re/Max Key. courtesy of Pillar9 System
- C$574,8884 bd3 ba1k sqft115 N Maunsell Close NE, Calgary, AB T2E 7C1For SaleMLS ID #A2314612, Diana Arvatescu, Associate, Re/Max House Of Real Estate. courtesy of Pillar9 System
- C$558,0004 bd3 ba1.3k sqft866 Applewood Dr SE, Calgary, AB T2A 7R6For SaleMLS ID #A2311703, Sean De Guzman, Associate, Century 21 Bravo Realty. courtesy of Pillar9 System
- Alberta
- Division No. 6
- Calgary
- T2C 0Y2
- Ogden
- 7621 E 23rd St SE
Nearby cities
Nearby neighborhoods
Nearby zip codes
Other Calgary Topics
