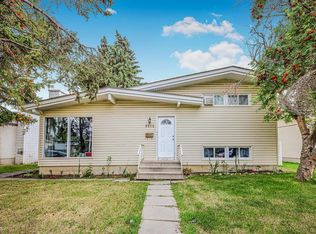
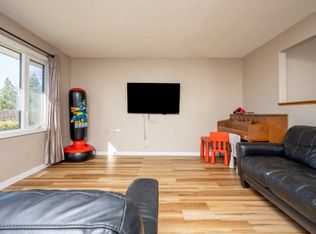
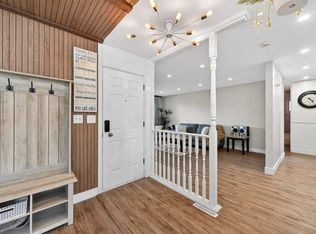
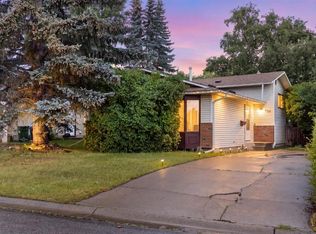
Excellent opportunity in this bungalow that is larger than most at nearly 1200 sq ft and proudly cared for by the same owners for over 35 years. Unbeatable location on a peaceful, low-traffic street in Marlborough, and just a 5-house stroll from the neighbourhood park and playground. A 5-minute walk to the local elementary school; 10-minute walk to junior high; 6-minute bike ride to Marlborough Mall and the LRT station. Instant access to major commuter routes including Memorial Drive and 16th Avenue! The brand new main floor windows (Nov 2025) flood the generous living and dining rooms with warm South-East morning light. Featuring hardwood flooring, oversized 8 ft doors, 3 well-sized bedrooms, a 4-pe main floor bathroom, and a rare 2-pce ensuite in the primary bedroom. The practical kitchen is equipped with white cabinetry, durable tile flooring, and an upgraded stainless steel fridge with a water and ice maker. A separate back entrance offers endless potential for future basement development. The lower level has electrical, plumbing, and framing complete in the rec room with flat ceiling, 2 flexible dens, laundry, storage, and a 3-pce bathroom. Yours to finish with the flooring of your choice or update as needed. The private yard is set on a wide 5393 sq ft fenced lot with mature trees and a large covered deck for summer evenings. Oversized 23.5' x 20' detached double garage complete with built-in cabinets, plus a side storage shed. Low-maintenance stucco siding, a roof only 8 years old, and a newer hot water tank for peace of mind.
For sale
C$499,000
5132 SE Marian Way NE, Calgary, AB T2A 2Y4
3beds
1,185sqft
Single Family Residence
Built in 1968
5,227 Square Feet Lot
$-- Zestimate®
C$421/sqft
C$-- HOA
What's special
Large dining room
- 94 days |
- 11 |
- 1 |
Zillow last checked:
Listing updated:
Listed by:
Karissa Freund, Associate,
Rhinorealty
Source: courtesy of Pillar9 System,MLS®#: A2313211 Originating MLS®#: Calgary
Originating MLS®#: CalgaryFacts & features
Interior
Bedrooms & bathrooms
- Bedrooms: 3
- Bathrooms: 3
- Full bathrooms: 2
- 1/2 bathrooms: 1
Bedroom
- Level: Main
- Dimensions: 10`6" x 8`5"
Bedroom
- Level: Main
- Dimensions: 9`6" x 8`11"
Other
- Level: Main
- Dimensions: 12`10" x 11`8"
Other
- Level: Main
- Dimensions: 4`11" x 7`2"
Other
- Level: Basement
- Dimensions: 12`3" x 7`6"
Other
- Level: Main
- Dimensions: 4`10" x 4`0"
Den
- Level: Basement
- Dimensions: 12`3" x 11`11"
Den
- Level: Basement
- Dimensions: 11`0" x 14`0"
Dining room
- Level: Main
- Dimensions: 9`4" x 8`9"
Game room
- Level: Basement
- Dimensions: 24`11" x 11`7"
Other
- Level: Main
- Dimensions: 14`10" x 12`7"
Laundry
- Level: Basement
- Dimensions: 9`10" x 6`1"
Living room
- Level: Main
- Dimensions: 17`8" x 12`5"
Heating
- Forced Air
Cooling
- None
Appliances
- Included: Dishwasher, Dryer, Electric Stove, Garage Control(s), Range Hood, Refrigerator, Washer
- Laundry: In Basement
Features
- No Animal Home, No Smoking Home, Separate Entrance, Storage
- Flooring: Hardwood, Tile
- Windows: Vinyl Windows, Window Coverings
- Basement: Full
- Has fireplace: No
Interior area
- Total interior livable area: 1,185 sqft
- Finished area above ground: 1,185
- Finished area below ground: 1,037
Property
Parking
- Total spaces: 2
- Parking features: Double Garage Detached
- Garage spaces: 2
Features
- Levels: One
- Stories: 1
- Patio & porch: Deck
- Exterior features: Storage
- Fencing: Fenced
- Frontage length: 16.46M 54`0"
Lot
- Size: 5,227 Square Feet
- Features: Back Lane, Back Yard, Front Yard, Landscaped, Rectangular Lot
Details
- Parcel number: 101647536
- Zoning: R-CG
Construction
Type & style
- Home type: SingleFamily
- Architectural style: Bungalow
- Property subtype: Single Family Residence
Materials
- Metal Siding, Stucco
- Foundation: Concrete Perimeter
- Roof: Asphalt Shingle
Condition
- New construction: No
- Year built: 1968
Community & HOA
Community
- Features: Park, Playground
- Subdivision: Marlborough
HOA
- Has HOA: No
Location
- Region: Calgary
Financial & listing details
- Price per square foot: C$421/sqft
- Date on market: 5/22/2026
- Date available: 10/12/2026
- Inclusions: storage shed, garage shelving & cabinets, white shelves in kitchen
Price history
Price history is unavailable.
Public tax history
Tax history is unavailable.
Climate risks
Neighborhood: Malborough
Nearby schools
GreatSchools rating
No schools nearby
We couldn't find any schools near this home.
- C$515,0005 bd2 ba1k sqft5112 SW Maryvale Dr NE, Calgary, AB T2A2T4For Sale
- C$--5 bd2 ba981 sqft4940 Marcombe Rd NE, Calgary, AB T2A4H2Off Market
- C$644,9005 bd2 ba1k sqft227 E Martell Rd NE, Calgary, AB T2A2X2For Sale
- C$579,9004 bd2 ba1.3k sqft5015 N Marchand Cres NE, Calgary, AB T2A2X3For Sale

- C$384,9004,791 sqft783 Maryvale Way NE, Calgary, AB T2A2V8Lot/Land
- C$614,8885 bd2 ba1k sqft731 S Maryvale Way NE, Calgary, AB T2A2V8For Sale
- C$--5 bd2 ba-- sqft10 Marbank Pl NE, Calgary, AB T2A4H5Off Market
- C$--2 bd1 ba-- sqft4804 Memorial Dr E, Calgary, AB T2A2R1Off Market
Similar homes
- C$515,0005 bd2 ba1k sqft5112 SW Maryvale Dr NE, Calgary, AB T2A 2T4For SaleMLS ID #A2339524, Jay Hans, Associate, Exp Realty. courtesy of Pillar9 System
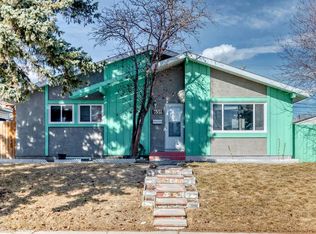
- C$484,9005 bd2 ba992 sqft659 S Maryvale Way NE, Calgary, AB T2A 2V6For Sale
 MLS ID #A2295186, Jack Liu, Broker, Wexcel. courtesy of Pillar9 System
 - C$429,0003 bd3 ba1.6k sqft620 W Aboyne Cres NE, Calgary, AB T2A 5Y8For Sale
 MLS ID #A2339631, Amanda Levesque, Associate, Cir Realty. courtesy of Pillar9 System
 - C$489,9003 bd3 ba1.1k sqft6515 E Martingrove Dr NE, Calgary, AB T3J 2T7For Sale
 MLS ID #A2337026, Gurjit Birring, Associate, Pro Broker. courtesy of Pillar9 System
 - C$499,0004 bd2 ba962 sqft3056 W 32a St SE, Calgary, AB T2B 0T3For SaleMLS ID #A2332446, Joshua O'brien, Associate, Real Broker. courtesy of Pillar9 System
- C$535,0005 bd3 ba1.1k sqft452 W Manora Way NE, Calgary, AB T2A 4R4For SaleMLS ID #A2316154, Donald Montpetit, Associate, Exp Realty. courtesy of Pillar9 System
- C$559,9004 bd3 ba1.1k sqft11 W Rundlemere Pl NE, Calgary, AB T1Y 3K4For SaleMLS ID #A2337347, Jim Lee, Associate, Century 21 Bravo Realty. courtesy of Pillar9 System
- C$499,9003 bd3 ba1k sqft224 E Berwick Way NW, Calgary, AB T3K 1C1For SaleMLS ID #A2338257, Jeff Lu, Associate, Trec The Real Estate Company. courtesy of Pillar9 System
- C$549,9004 bd3 ba1.1k sqft71 S Templewood Rd NE, Calgary, AB T1Y 4B1For SaleMLS ID #A2338156, Matt Halladay, Associate, Real Estate Professionals Inc.. courtesy of Pillar9 System
- C$524,8884 bd3 ba1.2k sqft115 N Maunsell Close NE, Calgary, AB T2E 7C1For SaleMLS ID #A2330890, Diana Arvatescu, Associate, Re/Max House Of Real Estate. courtesy of Pillar9 System
- C$458,0003 bd3 ba1.1k sqft95 W Castlegreen Close NE, Calgary, AB T3J 1Y6For SaleMLS ID #A2338041, Komalpreet Singh Chahal, Associate, Coldwell Banker Yad Realty. courtesy of Pillar9 System
- C$529,9004 bd3 ba1.1k sqft27 NW Erin Green Pl SE, Calgary, AB T2B 3C2For SaleMLS ID #A2318315, Vincent Phan, Associate, 2% Realty. courtesy of Pillar9 System
- C$605,0005 bd3 ba1.1k sqft4140 S Maryvale Dr NE, Calgary, AB T2A 2T1For SaleMLS ID #A2318708, Amrinder Parmar, Associate, Urban-Realty.Ca. courtesy of Pillar9 System
- C$374,9004 bd2 ba1.1k sqft5603 N 1st Ave SE, Calgary, AB T2A 5Z6For SaleMLS ID #A2339497, Leslie Kiss, Associate, Royal Lepage Blue Sky. courtesy of Pillar9 System
- C$420,0004 bd2 ba1k sqft104 W Falmere Way NE, Calgary, AB T3J 2Y5For SaleMLS ID #A2338982, Mel Star, Associate, Re/Max House Of Real Estate. courtesy of Pillar9 System
- C$499,5004 bd2 ba1.4k sqft173 W Martin Crossing Cres NE, Calgary, AB T3J 3T1For SaleMLS ID #A2327437, Immy Gangji, Associate, Cir Realty. courtesy of Pillar9 System
- C$439,9903 bd2 ba916 sqft104 W Falsby Way NE, Calgary, AB T3J 1C4For SaleMLS ID #A2334872, Ariel Buenaventura, Associate, Re/Max First. courtesy of Pillar9 System
- C$579,9004 bd2 ba1.1k sqft6432 W Rundlehorn Dr NE, Calgary, AB T1Y 2B8For SaleMLS ID #A2337769, Graham Brockway, Associate, First Place Realty. courtesy of Pillar9 System
- C$479,9004 bd2 ba1.1k sqft7 E Falshire Close NE, Calgary, AB T3J 3A3For SaleMLS ID #A2330571, Ram Sund, Associate, Re/Max Real Estate (Mountain View). courtesy of Pillar9 System
- C$499,9004 bd3 ba1k sqft272 N Huntington Close NE, Calgary, AB T2K 5B3For SaleMLS ID #A2332375, Jessica Chan, Broker, Jessica Chan Real Estate & Management Inc.. courtesy of Pillar9 System
