Welcome to 224 Berwick Way NW, a bright and spacious bi-level located in the established community of Beddington Heights. The main floor offers a comfortable and functional layout with a generous living room, dining area, and kitchen, with direct access to the large rear deck, a great space for summer BBQs, outdoor dining, and entertaining. The deck measures approximately 19'5" × 11'4". Two spacious bedrooms are located on the main level, including a well-sized primary bedroom with its own private 2-piece ensuite, along with a full 4-piece main bathroom. The fully developed basement provides plenty of additional living space, featuring a large family/recreation room with a wet bar, a third bedroom, a 3-piece bathroom, and a spacious utility/laundry area. Additional highlights include a brand new roof completed in 2025, a newer deck completed in 2023, and an oversized detached garage measuring approximately 24' × 16', providing excellent parking, storage, and workspace. Conveniently located close to schools, parks, shopping, transit, and major roadways, this home offers generous living space, a practical layout, and a great location in a mature NW Calgary neighborhood. Book your private showing today!
For sale
C$469,900
224 E Berwick Way NW, Calgary, AB T3K 1C1
3beds
1,032sqft
Single Family Residence
Built in 1978
4,791 Square Feet Lot
$-- Zestimate®
C$455/sqft
C$-- HOA
What's special
Bright and spacious bi-levelDining areaGenerous living spacePractical layout
- 48 days
- 93
- 5
Zillow last checked:
Listing updated:
Listed by:
Jeff Lu, Associate,
Trec The Real Estate Company,
Larry Tang, Associate,
Trec The Real Estate Company
Source: courtesy of Pillar9 System,MLS®#: A2338257 Originating MLS®#: Calgary
Originating MLS®#: CalgaryFacts & features
Interior
Bedrooms & bathrooms
- Bedrooms: 3
- Bathrooms: 3
- Full bathrooms: 2
- 1/2 bathrooms: 1
Other
- Level: Main
- Dimensions: 13`11" x 10`7"
Bedroom
- Level: Main
- Dimensions: 12`4" x 10`7"
Bedroom
- Level: Basement
- Dimensions: 11`9" x 9`8"
Other
- Level: Basement
- Dimensions: 9`9" x 3`10"
Other
- Level: Main
- Dimensions: 8`9" x 4`11"
Other
- Level: Main
- Dimensions: 5`0" x 4`7"
Dining room
- Level: Main
- Dimensions: 11`8" x 5`4"
Family room
- Level: Basement
- Dimensions: 18`5" x 15`6"
Foyer
- Level: Main
- Dimensions: 7`0" x 4`8"
Other
- Level: Basement
- Dimensions: 15`6" x 14`9"
Kitchen
- Level: Main
- Dimensions: 9`10" x 8`0"
Living room
- Level: Main
- Dimensions: 15`9" x 15`5"
Heating
- Forced Air
Cooling
- None
Appliances
- Included: Dryer, Garage Control(s), Oven, Range Hood, Refrigerator, Stove(s), Washer
- Laundry: In Basement
Features
- No Animal Home, No Smoking Home
- Flooring: Carpet, Ceramic Tile
- Basement: Full
- Number of fireplaces: 2
- Fireplace features: Wood Burning
Interior area
- Total interior livable area: 1,032 sqft
- Finished area above ground: 1,032
- Finished area below ground: 957
Property
Parking
- Total spaces: 1
- Parking features: Off Street, Single Garage Detached
- Garage spaces: 1
Features
- Levels: Bi-Level
- Stories: 1
- Patio & porch: Deck
- Exterior features: Balcony
- Fencing: Fenced
- Frontage length: 11.82M 38`9"
Lot
- Size: 4,791 Square Feet
- Features: Back Lane, Rectangular Lot
Details
- Parcel number: 112510224
- Zoning: R-CG
Construction
Type & style
- Home type: SingleFamily
- Property subtype: Single Family Residence
Materials
- Stucco, Wood Frame
- Foundation: Concrete Perimeter
- Roof: Asphalt Shingle
Condition
- New construction: No
- Year built: 1978
Community & HOA
Community
- Features: Park, Playground, Sidewalks, Street Lights
- Subdivision: Beddington Heights
HOA
- Has HOA: No
Location
- Region: Calgary
Financial & listing details
- Price per square foot: C$455/sqft
- Date on market: 8/20/2026
- Inclusions: N/A
Price history
Price history is unavailable.
Public tax history
Tax history is unavailable.
Climate risks
Neighborhood: Beddington Heights
Nearby schools
GreatSchools rating
No schools nearby
We couldn't find any schools near this home.


Similar homes
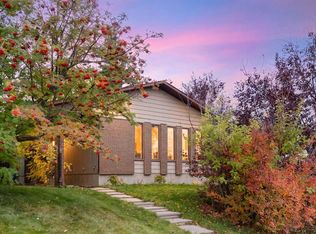
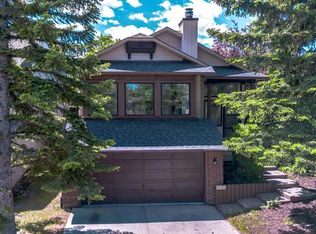
- C$498,0004 bd3 ba937 sqft52 W Beacham Rd NW, Calgary, AB T3K 1S4For Sale
 MLS ID #A2312179, Lynne Walker, Associate, Stonemere Real Estate Solutions. courtesy of Pillar9 System
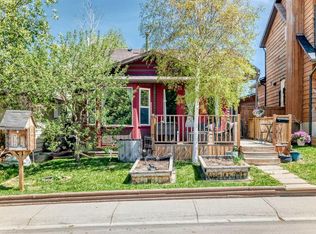
 - C$519,9994 bd2 ba1.1k sqft20 S Bedwood Hl NE, Calgary, AB T3K 1L9For Sale
 MLS ID #A2335316, David Hammer, Associate, Re/Max First. courtesy of Pillar9 System
 - C$429,9003 bd2 ba1.1k sqft30 Bermuda Dr NW, Calgary, AB T3K 1H7For Sale
 MLS ID #A2343069, Stacey Kelly, Associate, Cir Realty. courtesy of Pillar9 System
 - C$589,9004 bd3 ba1.1k sqft107 E Bermuda Dr NW, Calgary, AB T3K 1H6For Sale
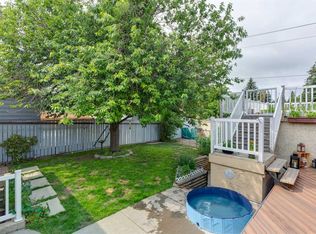 MLS ID #A2335636, Randy Gallant, Associate, Exp Realty. courtesy of Pillar9 System
