Welcome to 8432 Berkley Road NW—an outstanding opportunity to own a beautifully updated duplex bungalow in the desirable community of Beddington Heights. Offering over 1,600 sq. ft. of developed living space, modern upgrades, and an oversized single detached garage with loft storage, this home provides exceptional value for families, first-time buyers, and investors alike. The bright and functional main floor features gleaming hardwood flooring, a spacious living room with a cozy wood-burning fireplace, and a dedicated dining area. The updated kitchen offers ample cabinetry, pantry storage, a large peninsula with additional seating, and plenty of workspace. Two comfortable bedrooms, a full four-piece bathroom, and convenient main-floor laundry complete this level. The fully finished basement expands the home’s versatility with a generous family room, two additional bedrooms, and a second full bathroom. Its flexible layout offers excellent potential for future secondary-suite development, subject to municipal approval and permitting—ideal for investors or buyers seeking mortgage-helper possibilities. Outside, you’ll find a large private side deck perfect for relaxing or entertaining, a landscaped yard ready for your personal touches, and an oversized single detached garage with valuable loft storage. Recent upgrades include a high-efficiency furnace, newer roof shingles, modern finishes, and durable hardwood flooring, providing added comfort and peace of mind. Located in family-friendly Beddington Heights, this home is close to schools, parks, shopping, public transit, and major routes, including Deerfoot Trail and Stoney Trail. This is a fantastic opportunity to enjoy a flexible, move-in-ready home in a well-established northwest Calgary community.
For sale
C$499,990
8432 Berkley Rd NW, Calgary, AB T3K 1B4
4beds
903sqft
Semi Detached (Half Duplex)
Built in 1977
-- sqft lot
$-- Zestimate®
C$554/sqft
C$-- HOA
What's special
Beautifully updated duplex bungalowGleaming hardwood flooringCozy wood-burning fireplaceDedicated dining areaUpdated kitchenAmple cabinetryPantry storage
- 45 days
- 17
- 3
Zillow last checked:
Listing updated:
Listed by:
Colin Craig, Associate,
Diamond Realty & Associates Ltd
Source: courtesy of Pillar9 System,MLS®#: A2341147 Originating MLS®#: Calgary
Originating MLS®#: CalgaryFacts & features
Interior
Bedrooms & bathrooms
- Bedrooms: 4
- Bathrooms: 2
- Full bathrooms: 2
Bedroom
- Level: Main
- Dimensions: 8`11" x 11`2"
Other
- Level: Main
- Dimensions: 12`3" x 10`0"
Bedroom
- Level: Basement
- Dimensions: 10`5" x 11`10"
Bedroom
- Level: Basement
- Dimensions: 10`4" x 18`3"
Other
- Level: Main
- Dimensions: 8`3" x 9`10"
Other
- Level: Basement
- Dimensions: 4`11" x 7`5"
Dining room
- Level: Main
- Dimensions: 10`7" x 10`7"
Other
- Level: Main
- Dimensions: 6`11" x 5`9"
Family room
- Level: Basement
- Dimensions: 21`5" x 18`3"
Other
- Level: Basement
- Dimensions: 13`11" x 7`10"
Other
- Level: Main
- Dimensions: 8`1" x 8`9"
Living room
- Level: Main
- Dimensions: 19`4" x 11`0"
Storage
- Level: Basement
- Dimensions: 7`0" x 7`6"
Walk in closet
- Level: Basement
- Dimensions: 4`1" x 4`5"
Heating
- High Efficiency, Forced Air, Natural Gas
Cooling
- None
Appliances
- Included: Dishwasher, Electric Range, Garage Control(s), Humidifier, Microwave Hood Fan, Washer/Dryer
- Laundry: Main Level
Features
- See Remarks
- Flooring: Carpet, Ceramic Tile, Hardwood
- Windows: Window Coverings
- Basement: Full
- Number of fireplaces: 1
- Fireplace features: Living Room, Wood Burning
- Common walls with other units/homes: 1 Common Wall
Interior area
- Total interior livable area: 903 sqft
- Finished area above ground: 903
- Finished area below ground: 720
Property
Parking
- Total spaces: 1
- Parking features: Single Garage Detached
- Garage spaces: 1
Features
- Levels: Bi-Level
- Stories: 1
- Patio & porch: Deck
- Exterior features: Private Yard
- Fencing: Fenced
- Frontage length: 9.14M 30`0"
Lot
- Size: 3,049 Square Feet
- Features: Back Lane, Corner Lot, Front Yard, Landscaped
Details
- Parcel number: 112245324
- Zoning: R-CG
Construction
Type & style
- Home type: MultiFamily
- Architectural style: Bungalow
- Property subtype: Semi Detached (Half Duplex)
- Attached to another structure: Yes
Materials
- Vinyl Siding, Wood Frame
- Foundation: Concrete Perimeter
- Roof: Asphalt Shingle
Condition
- New construction: No
- Year built: 1977
Community & HOA
Community
- Features: Park, Playground
- Subdivision: Beddington Heights
HOA
- Has HOA: No
Location
- Region: Calgary
Financial & listing details
- Price per square foot: C$554/sqft
- Date on market: 8/30/2026
- Inclusions: n/a
Price history
Price history is unavailable.
Public tax history
Tax history is unavailable.
Climate risks
Neighborhood: Beddington Heights
Nearby schools
GreatSchools rating
No schools nearby
We couldn't find any schools near this home.
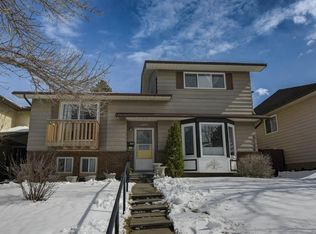

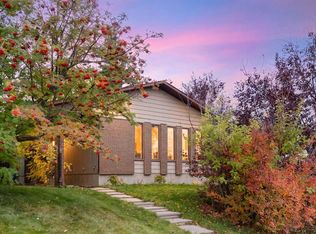

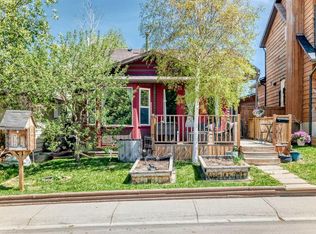
Similar homes
- C$488,0004 bd3 ba937 sqft52 W Beacham Rd NW, Calgary, AB T3K 1S4For Sale
 MLS ID #A2312179, Lynne Walker, Associate, Stonemere Real Estate Solutions. courtesy of Pillar9 System
 - C$519,9994 bd2 ba1.1k sqft20 S Bedwood Hl NE, Calgary, AB T3K 1L9For Sale
 MLS ID #A2335316, David Hammer, Associate, Re/Max First. courtesy of Pillar9 System
 - C$489,9004 bd2 ba1k sqft55 N Macewan Park Way NW, Calgary, AB T3K 3E4For Sale
 MLS ID #A2339225, Erick Dillmann, Associate, 2% Realty. courtesy of Pillar9 System
 - C$530,0004 bd2 ba889 sqft59 SE Macewan Park Rd NW, Calgary, AB T3K 3G1For Sale
 MLS ID #A2340339, Jackie Hutchinson, Associate, Real Broker. courtesy of Pillar9 System
