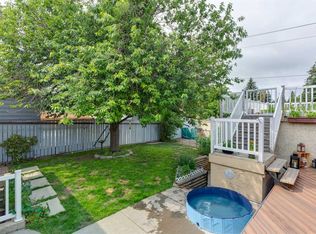
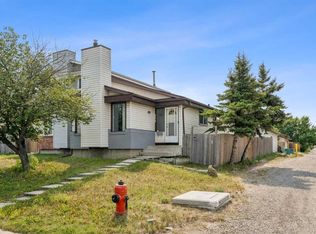
Welcome to this Great Starter Home in the Established Community of Beddington! This 3-Bedroom Townhome offers a Functional Layout, Updated Features & a Beautiful Backyard—Perfect for First-Time Buyers, Young Families, or Investors. Walk through the Entryway into the Bright Northwest-Facing Living Room, featuring Large Windows that bring in plenty of Natural Light. The Updated Kitchen features Newer Cabinetry, Countertops & Appliances, while the adjoining Dining Area has Patio Doors leading directly onto the Deck and into the Beautiful Backyard. A convenient 2-Piece Bathroom completes the Main Floor. Upstairs features 3 Bedrooms and a 4-Piece Bathroom, providing a Comfortable & Functional Layout for the whole Family. Downstairs completes the Home with a Spacious Rec Room, offering Additional Living Space for a Family Room, Games Area, Home Gym or Office, along with a separate Utility Room for additional Storage. Outside enjoy the Fully Fenced & Landscaped Backyard, complete with a Garden Shed and plenty of space to Relax, Entertain or Garden. A Fantastic Opportunity to own a 3-Bedroom Home with a Private Backyard, Updated Kitchen & Developed Lower Level in the Established Community of Beddington!
For sale
C$429,900
30 Bermuda Dr NW, Calgary, AB T3K 1H7
3beds
1,192sqft
Semi Detached (Half Duplex)
Built in 1980
-- sqft lot
$-- Zestimate®
C$361/sqft
C$-- HOA
What's special
Functional layoutUpdated featuresBeautiful backyardUpdated kitchenNewer cabinetryAdjoining dining areaGarden shed
- 15 days
- 39
- 4
Zillow last checked:
Listing updated:
Listed by:
Stacey Kelly, Associate,
Cir Realty
Source: courtesy of Pillar9 System,MLS®#: A2343069 Originating MLS®#: Calgary
Originating MLS®#: CalgaryFacts & features
Interior
Bedrooms & bathrooms
- Bedrooms: 3
- Bathrooms: 2
- Full bathrooms: 1
- 1/2 bathrooms: 1
Other
- Level: Second
- Dimensions: 15`4" x 11`8"
Bedroom
- Level: Second
- Dimensions: 11`3" x 9`11"
Bedroom
- Level: Second
- Dimensions: 7`9" x 11`6"
Other
- Level: Main
- Dimensions: 6`7" x 5`3"
Other
- Level: Second
- Dimensions: 7`9" x 4`11"
Dining room
- Level: Main
- Dimensions: 7`10" x 8`4"
Game room
- Level: Basement
- Dimensions: 18`2" x 17`4"
Kitchen
- Level: Main
- Dimensions: 11`6" x 9`8"
Living room
- Level: Main
- Dimensions: 15`4" x 14`0"
Heating
- Forced Air
Cooling
- None
Appliances
- Included: Dishwasher, Electric Oven, Microwave Hood Fan, Refrigerator, Washer/Dryer
- Laundry: In Basement
Features
- See Remarks
- Flooring: Carpet, Hardwood, Linoleum
- Basement: Full
- Has fireplace: No
- Common walls with other units/homes: 1 Common Wall
Interior area
- Total interior livable area: 1,192 sqft
- Finished area above ground: 1,192
- Finished area below ground: 602
Video & virtual tour
Property
Parking
- Total spaces: 1
- Parking features: Off Street
Features
- Levels: Two,2 Storey
- Stories: 1
- Patio & porch: Deck
- Exterior features: None
- Fencing: Fenced
- Frontage length: 7.32M 24`0"
Lot
- Size: 2,613 Square Feet
- Features: Back Lane, Back Yard, Landscaped
Details
- Parcel number: 112125031
- Zoning: R-CG
Construction
Type & style
- Home type: MultiFamily
- Property subtype: Semi Detached (Half Duplex)
- Attached to another structure: Yes
Materials
- Vinyl Siding, Wood Frame
- Foundation: Concrete Perimeter
- Roof: Asphalt Shingle
Condition
- New construction: No
- Year built: 1980
Community & HOA
Community
- Features: Playground
- Subdivision: Beddington Heights
HOA
- Has HOA: No
Location
- Region: Calgary
Financial & listing details
- Price per square foot: C$361/sqft
- Date on market: 9/5/2026
- Inclusions: N/A
Price history
Price history is unavailable.
Public tax history
Tax history is unavailable.
Climate risks
Neighborhood: Beddington Heights
Nearby schools
GreatSchools rating
No schools nearby
We couldn't find any schools near this home.


Similar homes

- C$435,0002 bd3 ba1.3k sqft28 NE Berwick Cres NW #12, Calgary, AB T3K 1Y7For Sale
 MLS ID #A2344098, Jessica Chan, Broker, Jessica Chan Real Estate & Management Inc.. courtesy of Pillar9 System
 - C$399,0003 bd2 ba1.1k sqft124 S Pineset Pl NE, Calgary, AB T1Y 2Y1For Sale
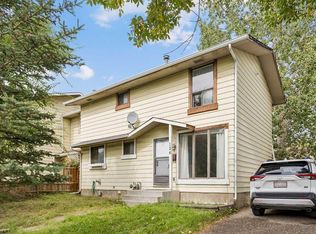 MLS ID #A2344295, Ali Menhem, Associate, Real Estate Professionals Inc.. courtesy of Pillar9 System
 - C$475,0003 bd3 ba1.6k sqft137 W Martinpark Way NE, Calgary, AB T3J 3M8For Sale
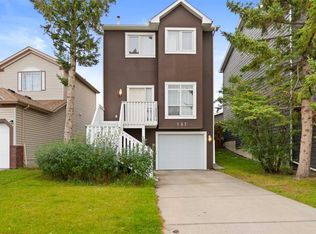 MLS ID #A2345822, Sophia Degefa, Associate, Diamond Realty & Associates Ltd. courtesy of Pillar9 System
 - C$410,0003 bd2 ba877 sqft212 N Whitman Pl NE, Calgary, AB T1Y 4H9For Sale
 MLS ID #A2279971, Jean Diestro, Associate, Cir Realty. courtesy of Pillar9 System
