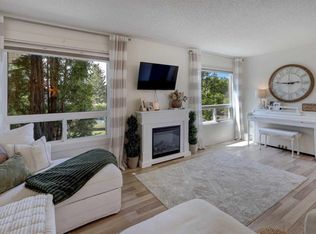
Well-maintained bi-level home in desirable Beddington, offering 5 bedrooms, 2 full bathrooms, and great potential for a large family or investor. The main floor features a bright living room, dining area, functional kitchen, two spacious bedrooms, and a full bathroom. The fully developed basement includes a large family room with a wood-burning fireplace, three additional bedrooms/rooms, a second full bathroom, and extra living space. Recent updates include roof replacement in winter 2025, updated furnace and hot water tank, newer upper balcony patio door, dining room window, exterior storm/glass door, upper kitchen stove, basement refrigerator, basement kitchen flooring, and toilets replaced in 2022. With some TLC and personal renovation ideas, this could be a fantastic home with excellent value. Conveniently located close to bus routes, schools, parks, Safeway, Co-op, shopping, and other amenities, with easy access to downtown. A great opportunity in an established community.
For sale
C$419,868
153 S Bergen Cres NW, Calgary, AB T3K 1J2
5beds
918sqft
Semi Detached (Half Duplex)
Built in 1979
-- sqft lot
$-- Zestimate®
C$457/sqft
C$-- HOA
What's special
Well-maintained bi-level homeDining areaFunctional kitchenTwo spacious bedroomsFully developed basementLarge family roomWood-burning fireplace
- 50 days
- 21
- 2
Zillow last checked:
Listing updated:
Listed by:
Harry Geng, Broker,
Metro Benchmark Real Estate Ltd.
Source: courtesy of Pillar9 System,MLS®#: A2328190 Originating MLS®#: Calgary
Originating MLS®#: CalgaryFacts & features
Interior
Bedrooms & bathrooms
- Bedrooms: 5
- Bathrooms: 2
- Full bathrooms: 2
Other
- Level: Main
- Dimensions: 12`11" x 9`11"
Bedroom
- Level: Main
- Dimensions: 12`11" x 8`11"
Bedroom
- Level: Basement
- Dimensions: 14`11" x 16`2"
Bedroom
- Level: Basement
- Dimensions: 12`9" x 8`2"
Bedroom
- Level: Basement
- Dimensions: 12`2" x 9`7"
Other
- Level: Main
- Dimensions: 0`0" x 0`0"
Other
- Level: Basement
- Dimensions: 0`0" x 0`0"
Other
- Level: Main
- Dimensions: 4`2" x 14`0"
Dining room
- Level: Main
- Dimensions: 10`3" x 10`11"
Other
- Level: Main
- Dimensions: 12`4" x 8`0"
Other
- Level: Basement
- Dimensions: 8`6" x 7`5"
Living room
- Level: Main
- Dimensions: 12`0" x 19`2"
Heating
- Central, Natural Gas
Cooling
- None
Appliances
- Included: Dryer, Electric Stove, Range Hood, Refrigerator, Washer
- Laundry: In Basement
Features
- Kitchen Island, No Animal Home, No Smoking Home, Storage
- Flooring: Carpet, Linoleum
- Windows: Vinyl Windows
- Basement: Full
- Number of fireplaces: 1
- Fireplace features: Wood Burning Stove
- Common walls with other units/homes: 1 Common Wall
Interior area
- Total interior livable area: 918.20 sqft
- Finished area above ground: 918
- Finished area below ground: 751
Property
Parking
- Total spaces: 2
- Parking features: Off Street
Features
- Levels: Bi-Level
- Stories: 1
- Patio & porch: Deck
- Exterior features: Balcony, Private Yard
- Fencing: Fenced
- Frontage length: 8.30M 27`3"
Lot
- Size: 3,049 Square Feet
- Features: Private
Details
- Parcel number: 112288193
- Zoning: R-CG
Construction
Type & style
- Home type: MultiFamily
- Property subtype: Semi Detached (Half Duplex)
- Attached to another structure: Yes
Materials
- Wood Frame, Wood Siding
- Foundation: Concrete Perimeter
- Roof: Asphalt Shingle
Condition
- New construction: No
- Year built: 1979
Community & HOA
Community
- Features: Park, Playground, Sidewalks
- Subdivision: Beddington Heights
HOA
- Has HOA: No
Location
- Region: Calgary
Financial & listing details
- Price per square foot: C$457/sqft
- Date on market: 7/10/2026
- Inclusions: Rang hood, refrigerator, Stove in the basement
Price history
Price history is unavailable.
Public tax history
Tax history is unavailable.
Climate risks
Neighborhood: Beddington Heights
Nearby schools
GreatSchools rating
No schools nearby
We couldn't find any schools near this home.


Similar homes
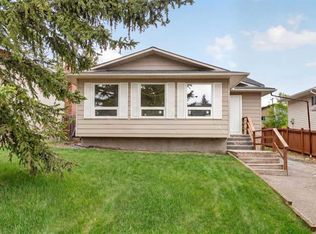
- C$400,0003 bd2 ba1k sqft707 S Whitehill Way NE, Calgary, AB T1Y 3E6For Sale
 MLS ID #A2339618, Navpreet Singh Sandhu, Associate, Executive Real Estate Services. courtesy of Pillar9 System
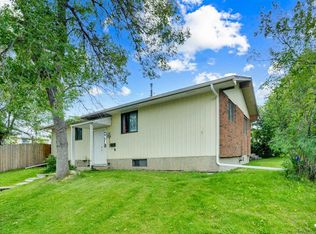
 - C$429,9003 bd2 ba872 sqft83 N Whitworth Way NE, Calgary, AB T1Y 6B1For Sale
 MLS ID #A2333036, Farrah Khoja, Associate, Century 21 Bamber Realty Ltd.. courtesy of Pillar9 System
 - C$429,9004 bd3 ba1.1k sqft22 S Whitman Close NE, Calgary, AB T1Y 4H4For Sale
 MLS ID #A2301673, Yanjiao Si, Associate, Grand Realty. courtesy of Pillar9 System
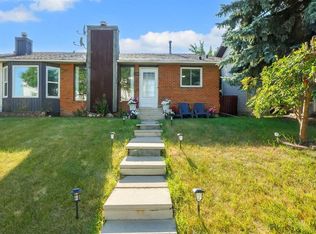
 - C$399,9004 bd2 ba1k sqft6507 E Rundlehorn Dr NE, Calgary, AB T1Y 3T6For Sale
 MLS ID #A2334337, Lara Tatari, Associate, Cir Realty. courtesy of Pillar9 System
