** 3-PLEX RENTAL ** Rare investment opportunity, this property has 3 SELF-CONTAINED UNITS (main floor 3 bedroom suite plus 2 illegal studio suites in basement) total of 3 kitchen, 3 full bathrooms, 2 laundry areas (main floor suite has in-unit laundry and other 2 share common area with laundry area) and 3 NEW GRAVEL PARKING PADS front driveway that can park 3 cars on the property (tandem on left side, and 1 on the right side). Upgrades include LUXURY SHOWER PANEL SYSTEM AT ALL BATHTUBS, newer vinyl plank flooring throughout, STONE COUNTER-TOPS, and new paint. Perfect for an owner family to live upstairs since it has 3 bedrooms with a spacious kitchen, dining room, and living room with a balcony overlooking the front yard. Exceptional rentals for the 2 studio lower units (illegal) that's great for young couples or individual students and workers, fetching up to $700-850 per unit. Note each unit has bright large windows because the structure is a BI-LEVEL with common entrance front door and then each unit door respectively. Don't miss out on this rare LIVE UP/ RENT DOWN smart investment. Appliances include 3 stoves, 3 fridges, 2 washers and 2 dryers, and 3 hood fans. QUIET STREET, located close to all levels of schools, public transportation, and shopping, this is an AMAZING PROPERTY!
For sale
C$424,900
196 N Fonda Dr SE, Calgary, AB T2A 6E6
3beds
976sqft
Semi Detached (Half Duplex)
Built in 1986
-- sqft lot
$-- Zestimate®
C$435/sqft
C$-- HOA
What's special
In-unit laundryNew paintSpacious kitchenDining roomBright large windows
- 40 days |
- 16 |
- 0 |
Zillow last checked:
Listing updated:
Listed by:
Trach Luong, Associate,
Grand Realty
Source: courtesy of Pillar9 System,MLS®#: A2320858 Originating MLS®#: Calgary
Originating MLS®#: CalgaryFacts & features
Interior
Bedrooms & bathrooms
- Bedrooms: 3
- Bathrooms: 3
- Full bathrooms: 3
Bedroom
- Level: Main
- Dimensions: 9`7" x 9`0"
Bedroom
- Level: Main
- Dimensions: 12`6" x 9`0"
Other
- Level: Main
- Dimensions: 11`2" x 10`0"
Other
- Level: Main
- Dimensions: 7`7" x 7`3"
Other
- Level: Basement
- Dimensions: 9`2" x 5`0"
Other
- Level: Basement
- Dimensions: 7`7" x 5`0"
Dining room
- Level: Main
- Dimensions: 10`6" x 10`4"
Kitchen
- Level: Main
- Dimensions: 10`6" x 9`0"
Other
- Level: Basement
- Dimensions: 12`0" x 10`10"
Other
- Level: Basement
- Dimensions: 12`0" x 9`3"
Laundry
- Level: Basement
- Dimensions: 8`11" x 5`5"
Living room
- Level: Main
- Dimensions: 15`2" x 11`11"
Other
- Level: Basement
- Dimensions: 18`1" x 15`1"
Other
- Level: Basement
- Dimensions: 13`0" x 12`0"
Heating
- Forced Air, Natural Gas
Cooling
- None
Appliances
- Included: Refrigerator, Stove(s), Washer/Dryer, Washer/Dryer Stacked
- Laundry: In Basement, Main Level, See Remarks
Features
- Granite Counters
- Flooring: Tile
- Basement: Full
- Has fireplace: No
- Common walls with other units/homes: 1 Common Wall
Interior area
- Total interior livable area: 976.50 sqft
- Finished area above ground: 976
- Finished area below ground: 878
Property
Parking
- Total spaces: 3
- Parking features: Aggregate, Outside, Parking Pad, Side By Side, Tandem
- Has uncovered spaces: Yes
Features
- Levels: Bi-Level
- Stories: 1
- Patio & porch: See Remarks
- Exterior features: Balcony, Private Entrance, Private Yard
- Fencing: Fenced
- Frontage length: 9.39M 30`10"
Lot
- Size: 3,484 Square Feet
- Features: Back Yard, City Lot, Dog Run Fenced In, Front Yard, Low Maintenance Landscape, Rectangular Lot, Street Lighting
Details
- Parcel number: 112187043
- Zoning: R-CG
Construction
Type & style
- Home type: MultiFamily
- Property subtype: Semi Detached (Half Duplex)
- Attached to another structure: Yes
Materials
- Vinyl Siding, Wood Frame
- Foundation: Concrete Perimeter
- Roof: Asphalt Shingle
Condition
- New construction: No
- Year built: 1986
Community & HOA
Community
- Features: Park, Playground, Street Lights
- Subdivision: Forest Heights
HOA
- Has HOA: No
Location
- Region: Calgary
Financial & listing details
- Price per square foot: C$435/sqft
- Date on market: 6/13/2026
- Inclusions: n/a
Trach Luong, Associate
Trach Luong, Associate
(403) 460-3888
By pressing Contact Agent, you agree that the real estate professional identified above may call/text you about your search, which may involve use of automated means and pre-recorded/artificial voices. You don't need to consent as a condition of buying any property, goods, or services. Message/data rates may apply. You also agree to our Terms of Use. Zillow does not endorse any real estate professionals. We may share information about your recent and future site activity with your agent to help them understand what you're looking for in a home.
Price history
Price history is unavailable.
Public tax history
Tax history is unavailable.
Climate risks
Neighborhood: Forest Heights
Nearby schools
GreatSchools rating
No schools nearby
We couldn't find any schools near this home.
- C$--4 bd2 ba1.5k sqft313 42nd St SE, Calgary, AB T2A3C2Off Market
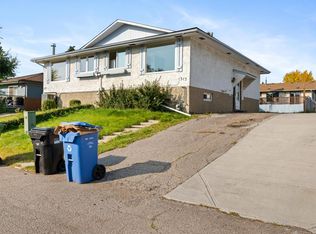
- C$599,5004 bd2 ba1.2k sqft4406 W Fordham Cres SE, Calgary, AB T2A1Z9For Sale

- C$--1 bd1 ba-- sqft1516R 46th St SE, Calgary, AB T2A1N6Off Market

- C$--3 bd2 ba-- sqft417 40th St NE, Calgary, AB T2A6S1Off Market
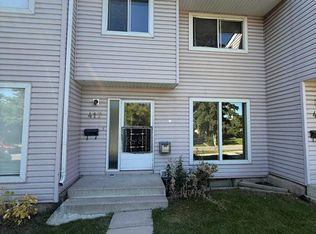
- C$554,9994 bd2 ba727 sqft422 W 40th St NE, Calgary, AB T2A2M5For Sale
- C$299,9993 bd2 ba1k sqft417 E 40th St NE, Calgary, AB T2A6S1For Sale
- C$199,9002 bd1 ba944 sqft3705 E Fonda Way SE #57, Calgary, AB T2A6G9For Sale
- C$208,9002 bd1 ba1.1k sqft3705 E Fonda Way SE #65, Calgary, AB T2A6G9For Sale
Similar homes
- C$390,0003 bd2 ba740 sqft945 S Marcombe Dr NE, Calgary, AB T2A 3H2For Sale
 MLS ID #A2327453, Shifa Chaudhary, Associate, Real Broker. courtesy of Pillar9 System
 - C$448,9004 bd2 ba1k sqft27 SE Aberdare Cres NE, Calgary, AB T2A 6T5For Sale
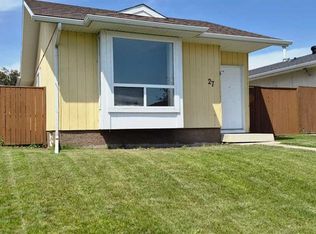 MLS ID #A2330465, Grace Stratton, Associate, Century 21 Foothills Real Estate. courtesy of Pillar9 System
 - C$399,0003 bd2 ba882 sqft4218 W 38th St NE, Calgary, AB T1Y 5S7For Sale
 MLS ID #A2320020, Hargurpreet Singh, Associate, Cir Realty. courtesy of Pillar9 System
 - C$409,9003 bd4 ba1.2k sqft26 N Falmead Bay NE, Calgary, AB T3J 1H2For Sale
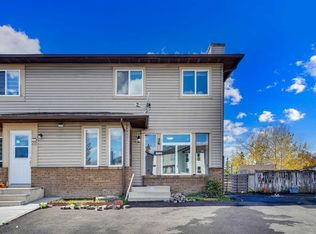 MLS ID #A2326074, Aman Virk, Associate, Century 21 Bravo Realty. courtesy of Pillar9 System
 - C$439,0003 bd2 ba982 sqft1521 E 44th St SE, Calgary, AB T2A 3A4For SaleMLS ID #A2305175, Bob Damji, Associate, Propzap Realty. courtesy of Pillar9 System
- C$499,0004 bd2 ba926 sqft2906 S Doverville Cres SE, Calgary, AB T2B 1T9For SaleMLS ID #A2320148, Shawn Kennedy, Associate, Re/Max Realty Professionals. courtesy of Pillar9 System
- C$370,0003 bd2 ba631 sqft6335 N 24th Ave NE, Calgary, AB T1Y 2C5For SaleMLS ID #A2305060, Aman Sandhu, Associate, Exp Realty. courtesy of Pillar9 System
- C$449,9003 bd1 ba965 sqft359 E Maitland Cres NE, Calgary, AB T2A 5T6For SaleMLS ID #A2324058, Kelly L. Macdonald, Associate, Century 21 Masters. courtesy of Pillar9 System
- C$365,0003 bd2 ba631 sqft6333 N 24th Ave NE, Calgary, AB T1Y 2C5For SaleMLS ID #A2305064, Aman Sandhu, Associate, Exp Realty. courtesy of Pillar9 System
- C$299,9993 bd2 ba1k sqft417 E 40th St NE, Calgary, AB T2A 6S1For SaleMLS ID #A2321735, Priya Mishra, Broker, Am/Pm Properties. courtesy of Pillar9 System
- C$465,0005 bd2 ba998 sqft183 NW Penbrooke Close SE, Calgary, AB T2A 3N9For SaleMLS ID #A2285842, Jazib Ahmed, Associate, Real Broker. courtesy of Pillar9 System
- C$349,9003 bd2 ba1.1k sqft5502 S Temple Rd NE, Calgary, AB T1Y 3B2For SaleMLS ID #A2314706, Joy Peacock, Associate, Exp Realty. courtesy of Pillar9 System
- C$422,0004 bd2 ba875 sqft250 N Falmere Way NE, Calgary, AB T3J 2X6For SaleMLS ID #A2322960, Annie Thai, Associate, First Place Realty. courtesy of Pillar9 System
- C$435,0002 bd1 ba889 sqft1424 W Radisson Dr SE, Calgary, AB T2A 1Z4For SaleMLS ID #A2324839, Jamie Percival, Associate, Maxwell Canyon Creek. courtesy of Pillar9 System
- C$359,0003 bd2 ba1.1k sqft252 SW Templeview Way NE, Calgary, AB T1Y 3Y9For SaleMLS ID #A2317927, Darian Stadnyk, Associate, Premiere Realty Direct. courtesy of Pillar9 System
- C$499,0005 bd2 ba980 sqft2918 S Doverville Cres SE, Calgary, AB T2B 1T9For SaleMLS ID #A2314739, Rahim Damji, Broker, Propzap Realty. courtesy of Pillar9 System
- C$399,9004 bd2 ba816 sqft292 S Falshire Way NE, Calgary, AB T3J 2B4For SaleMLS ID #A2328021, Amrit Bedi, Associate, Coldwell Banker Yad Realty. courtesy of Pillar9 System
- C$479,9006 bd2 ba809 sqft52 N Pennsburg Way SE, Calgary, AB T2A 2J5For SaleMLS ID #A2306922, Bharat Desai, Associate, Ko Realty Ltd.. courtesy of Pillar9 System
- C$468,0003 bd3 ba1.1k sqft95 W Castlegreen Close NE, Calgary, AB T3J 1Y6For SaleMLS ID #A2326308, Komalpreet Singh Chahal, Associate, Coldwell Banker Yad Realty. courtesy of Pillar9 System
- C$475,0003 bd2 ba854 sqft95 E Castleridge Close NE, Calgary, AB T3J 1Y9For SaleMLS ID #A2328599, Sally Krulis, Associate, Re/Max House Of Real Estate. courtesy of Pillar9 System
