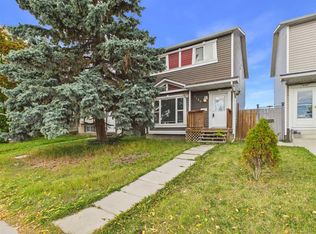
Single family 3 bedroom 2 storey home in good condition ready for a new owner! All the expensive items have been replaced. Hot water tank 2025, Furnace 2021, shingles and siding 2011. Quartz counter tops, all appliances, including stove, fridge, main floor washer and dryer and all window coverings. Quality laminate flooring, tile in kitchen, and carpeting upstairs. The basement is developed with a family room a den and lots of storage. The paved driveway is in excellent condition, a good sized deck with composite flooring, a nice sized yard and a large shed on skids so you can move it wherever you like. This is a very quiet "place" location with only local traffic and a park at the end of the street. All amenities are close by. Great home for first time buyers or excellent rental property. Call your Realtor for easy showings.
For sale
C$410,000
412 S Abadan Pl NE, Calgary, AB T2A 6W3
3beds
1,050sqft
Single Family Residence
Built in 1981
3,484 Square Feet Lot
$-- Zestimate®
C$390/sqft
C$-- HOA
What's special
Quartz counter topsQuality laminate flooringTile in kitchenCarpeting upstairsLots of storageNice sized yardLarge shed on skids
- 5 days
- 11
- 0
Zillow last checked:
Listing updated:
Listed by:
Ian Cooper, Associate Broker,
Royal Lepage Blue Sky
Source: courtesy of Pillar9 System,MLS®#: A2353456 Originating MLS®#: Calgary
Facts & features
Interior
Bedrooms & bathrooms
- Bedrooms: 3
- Bathrooms: 1
- Full bathrooms: 1
Other
- Level: Second
- Dimensions: 13`7" x 9`3"
Bedroom
- Level: Second
- Dimensions: 9`3" x 8`4"
Bedroom
- Level: Second
- Dimensions: 9`3" x 8`4"
Other
- Level: Second
- Dimensions: 7`2" x 4`9"
Den
- Level: Lower
- Dimensions: 10`2" x 8`1"
Family room
- Level: Lower
- Dimensions: 15`7" x 10`4"
Other
- Level: Main
- Dimensions: 16`1" x 9`2"
Laundry
- Level: Main
- Dimensions: 5`1" x 3`3"
Living room
- Level: Main
- Dimensions: 17`3" x 12`4"
Storage
- Level: Lower
- Dimensions: 6`5" x 6`4"
Heating
- Forced Air, Natural Gas
Cooling
- None
Appliances
- Included: Electric Stove, Refrigerator, Washer/Dryer
- Laundry: Main Level
Features
- No Animal Home, No Smoking Home, Quartz Counters, Storage
- Flooring: Carpet, Laminate, Tile
- Windows: Window Coverings
- Basement: Full
- Has fireplace: No
Interior area
- Total interior livable area: 1,050 sqft
- Finished area above ground: 1,050
- Finished area below ground: 391
Property
Parking
- Total spaces: 2
- Parking features: Driveway, Off Street, On Street, Parking Pad, Paved
- Has uncovered spaces: Yes
Features
- Levels: Two,2 Storey
- Stories: 1
- Patio & porch: Deck
- Exterior features: Playground, Private Yard
- Fencing: Fenced
- Frontage length: 9.76M 32`0"
Lot
- Size: 3,484 Square Feet
- Features: Back Yard, Cul-De-Sac, Landscaped
Details
- Additional structures: Shed(s)
- Parcel number: 112388332
- Zoning: R-C2
Construction
Type & style
- Home type: SingleFamily
- Property subtype: Single Family Residence
Materials
- Vinyl Siding, Wood Frame
- Foundation: Concrete Perimeter
- Roof: Asphalt Shingle
Condition
- New construction: No
- Year built: 1981
Community & HOA
Community
- Features: Park
- Subdivision: Abbeydale
HOA
- Has HOA: No
Location
- Region: Calgary
Financial & listing details
- Price per square foot: C$390/sqft
- Date on market: 10/20/2026
- Inclusions: Shed
Price history
Price history is unavailable.
Public tax history
Tax history is unavailable.
Climate risks
Neighborhood: Abbeydale
Nearby schools
GreatSchools rating
No schools nearby
We couldn't find any schools near this home.
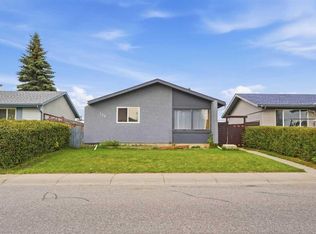
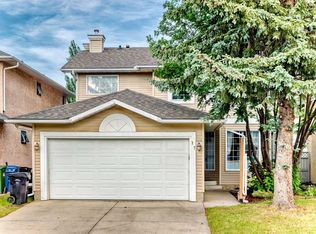

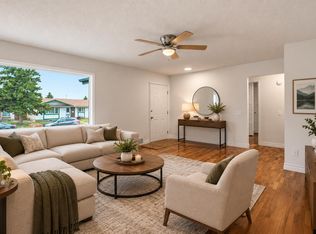
Similar homes
- C$389,9003 bd2 ba932 sqft184 NW Erin Croft Cres SE, Calgary, AB T2B 2V1For Sale
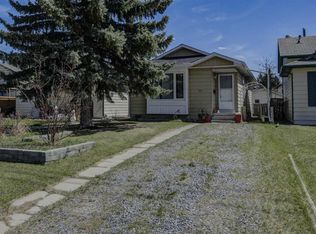 MLS ID #A2351432, Amelia Dela Torre, Associate, Greater Calgary Real Estate. courtesy of Pillar9 System
- C$449,9005 bd2 ba1k sqft379 Falmere Rd NE, Calgary, AB T3J 2Z5For Sale
 MLS ID #A2353293, Dhanwant Chahal, Associate, Re/Max Complete Realty. courtesy of Pillar9 System
- C$399,0003 bd2 ba1k sqft140 S Martindale Blvd NE, Calgary, AB T3J 2X5For Sale
 MLS ID #A2349572, Tim Mangat, Associate, Cir Realty. courtesy of Pillar9 System
- C$375,0004 bd2 ba1.1k sqft56 N Pinecliff Close NE, Calgary, AB T1Y 4N5For Sale
 MLS ID #A2333069, Crystal Jepp, Associate, Royal Lepage Benchmark. courtesy of Pillar9 System
