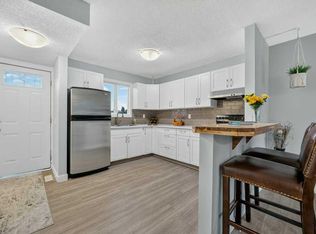
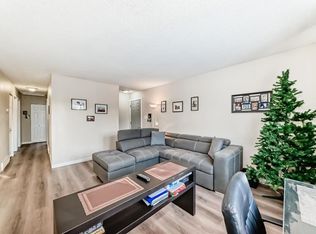
FULLY RENOVATED!! FRONTING ONTO WALKING PATH, PLAYGROUND & SCHOOL!! NEWER WINDOWS & FENCE!! DOUBLE DETACHED GARAGE!! CONCRETE PAD - REDONE!! ILLEGAL BASEMENT SUITE!! Welcome to this beautifully renovated home offering a functional layout, modern finishes, and an unbeatable location! The main floor welcomes you into a bright and spacious living area, flowing into the dining area and beautifully updated kitchen featuring a central island, ample cabinetry, stainless steel appliances, and a pantry for additional storage. This level also offers 3 generously sized bedrooms and a 4-piece bathroom. Heading downstairs, the ILLEGAL BASEMENT SUITE features its own kitchen, a HUGE recreation/living area, a spacious bedroom, a 3-piece bathroom, and laundry facilities. Outside, enjoy the convenience of a DOUBLE DETACHED GARAGE with extra height along with an additional parking pad, providing plenty of parking space. One of the standout features of this property is its fantastic location, FRONTING ONTO A WALKING PATH, PLAYGROUND & SCHOOL, offering easy access to outdoor recreation and everyday amenities. With extensive renovations, versatile living spaces, and a desirable location, this home has so much to offer! DON'T MISS THIS INCREDIBLE OPPORTUNITY!!
For sale
C$558,800
3032 N 32a Ave SE, Calgary, AB T2B 0J3
3beds
1,040sqft
Single Family Residence
Built in 1971
4,791 Square Feet Lot
$-- Zestimate®
C$537/sqft
C$-- HOA
What's special
Fronting onto walking pathNewer windowsAdditional parking padDining areaBeautifully updated kitchenCentral islandAmple cabinetry
- 2 days
- 12
- 0
Zillow last checked:
Listing updated:
Listed by:
Gary Banipal, Associate,
Real Broker,
Sunny Banipal, Associate,
Real Broker
Source: courtesy of Pillar9 System,MLS®#: A2354422 Originating MLS®#: Calgary
Originating MLS®#: CalgaryFacts & features
Interior
Bedrooms & bathrooms
- Bedrooms: 3
- Bathrooms: 1
- Full bathrooms: 1
Bedroom
- Level: Main
- Dimensions: 9`6" x 11`4"
Bedroom
- Level: Main
- Dimensions: 12`7" x 9`0"
Other
- Level: Main
- Dimensions: 16`1" x 10`11"
Other
- Level: Main
- Dimensions: 4`11" x 8`0"
Kitchen
- Level: Main
- Dimensions: 9`11" x 13`3"
Living room
- Level: Main
- Dimensions: 11`11" x 17`5"
Heating
- Forced Air, Natural Gas
Cooling
- None
Appliances
- Included: Other
- Laundry: In Basement
Features
- Kitchen Island, Open Floorplan
- Flooring: Carpet, Tile
- Basement: Full
- Number of fireplaces: 1
- Fireplace features: Gas
Interior area
- Total interior livable area: 1,040 sqft
- Finished area above ground: 1,040
- Finished area below ground: 879
Video & virtual tour
Property
Parking
- Total spaces: 6
- Parking features: Double Garage Detached
- Garage spaces: 2
Features
- Levels: Two,2 Storey
- Stories: 1
- Patio & porch: Other
- Exterior features: Other
- Fencing: Fenced
- Frontage length: 12.80M 42`0"
Lot
- Size: 4,791 Square Feet
- Features: Back Lane, Back Yard, Backs on to Park/Green Space
Details
- Parcel number: 112611938
- Zoning: R-C1
Construction
Type & style
- Home type: SingleFamily
- Property subtype: Single Family Residence
Materials
- Stucco
- Foundation: Concrete Perimeter
- Roof: Asphalt Shingle
Condition
- New construction: No
- Year built: 1971
Community & HOA
Community
- Features: Park, Playground
- Subdivision: Dover
HOA
- Has HOA: No
Location
- Region: Calgary
Financial & listing details
- Price per square foot: C$537/sqft
- Date on market: 10/24/2026
- Inclusions: Gas Range, Refrigerator x2, Microwave Hood Fan x2, Dishwasher, Electric Cooktop, Washer, Dryer
Price history
Price history is unavailable.
Public tax history
Tax history is unavailable.
Climate risks
Neighborhood: Dover
Nearby schools
GreatSchools rating
No schools nearby
We couldn't find any schools near this home.
Similar homes
- C$499,0004 bd2 ba962 sqft3056 W 32a St SE, Calgary, AB T2B 0T3For Sale
 MLS ID #A2332446, Joshua O'brien, Associate, Real Broker. courtesy of Pillar9 System
 - C$575,0004 bd3 ba1k sqft440 S Lynnover Way SE, Calgary, AB T2C 1L1For Sale
 MLS ID #A2352277, Clay Brunette, Associate, Re/Max House Of Real Estate. courtesy of Pillar9 System
 - C$525,0004 bd2 ba1k sqft1011 E 32nd St SE, Calgary, AB T2A 0Z5For Sale
 MLS ID #A2345888, Justin Becker, Associate, Real Broker. courtesy of Pillar9 System
 - C$529,0003 bd2 ba1k sqft4919 N Marlborough Dr NE, Calgary, AB T2A 2Z4For Sale
 MLS ID #A2342658, Donna Delaney, Associate, Re/Max First. courtesy of Pillar9 System
