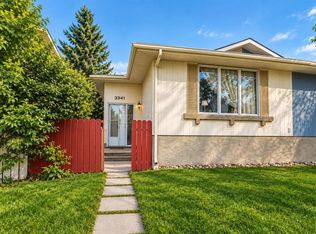
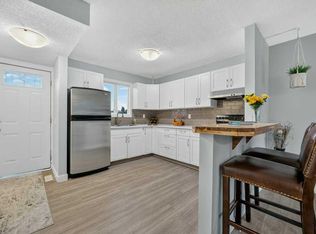
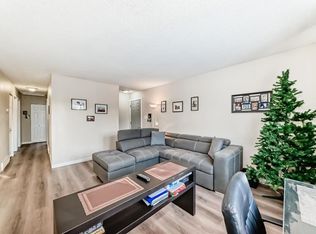
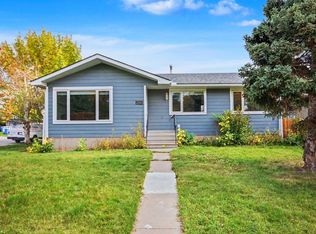
Welcome home, This recently updated Bungalow with functional open floor plan offers over 2200sf of total living space with large backyard in quiet cul-de-sac within walking distance to schools, volleyball courts Calgary's river pathways, minutes to downtown, the foothills industrial area, Deerfoot and Stoney trail. 3 bedrooms up including the primary with 2 piece ensuite and 2 large bedrooms down. total of 2 and a half baths. Shingles are roughly 5 years old.
For sale
C$649,000
128 W Doverthorn Bay SE, Calgary, AB T2B 2G3
5beds
1,151sqft
Single Family Residence
Built in 1974
6,098 Square Feet Lot
$-- Zestimate®
C$564/sqft
C$-- HOA
What's special
Recently updated bungalowFunctional open floor planLarge backyardQuiet cul-de-sac
- 4 days
- 7
- 0
Zillow last checked:
Listing updated:
Listed by:
David Campbell, Associate,
Remax Innovations
Source: courtesy of Pillar9 System,MLS®#: A2346550 Originating MLS®#: Calgary
Originating MLS®#: CalgaryFacts & features
Interior
Bedrooms & bathrooms
- Bedrooms: 5
- Bathrooms: 3
- Full bathrooms: 2
- 1/2 bathrooms: 1
Other
- Level: Main
- Dimensions: 13`3" x 13`1"
Bedroom
- Level: Main
- Dimensions: 11`0" x 13`1"
Bedroom
- Level: Main
- Dimensions: 9`8" x 17`7"
Bedroom
- Level: Basement
- Dimensions: 9`11" x 8`6"
Bedroom
- Level: Basement
- Dimensions: 13`3" x 8`9"
Other
- Level: Main
- Dimensions: 5`3" x 4`3"
Other
- Level: Basement
- Dimensions: 5`3" x 8`6"
Other
- Level: Main
- Dimensions: 7`0" x 5`4"
Other
- Level: Main
- Dimensions: 5`3" x 6`4"
Other
- Level: Main
- Dimensions: 6`10" x 7`1"
Other
- Level: Basement
- Dimensions: 8`10" x 4`0"
Game room
- Level: Basement
- Dimensions: 27`3" x 16`0"
Other
- Level: Main
- Dimensions: 8`11" x 10`1"
Other
- Level: Main
- Dimensions: 25`11" x 7`6"
Kitchen
- Level: Main
- Dimensions: 19`0" x 13`4"
Laundry
- Level: Basement
- Dimensions: 5`11" x 5`4"
Living room
- Level: Main
- Dimensions: 19`1" x 13`5"
Heating
- Fireplace(s), Forced Air, Natural Gas
Cooling
- Central Air
Appliances
- Included: Dishwasher, Garage Control(s), Microwave, Microwave Hood Fan, Refrigerator, Stove(s), Washer/Dryer
- Laundry: In Basement
Features
- Bar, Kitchen Island, No Smoking Home, Open Floorplan, Quartz Counters, Recessed Lighting, Soaking Tub
- Flooring: Carpet, Laminate, Tile, Vinyl
- Windows: Vinyl Windows, Window Coverings
- Basement: Full
- Number of fireplaces: 1
- Fireplace features: Family Room, Wood Burning
Interior area
- Total interior livable area: 1,151 sqft
- Finished area above ground: 1,151
- Finished area below ground: 1,122
Property
Parking
- Total spaces: 3
- Parking features: Double Garage Detached, Parking Pad
- Garage spaces: 2
- Has uncovered spaces: Yes
Features
- Levels: One
- Stories: 1
- Patio & porch: Patio
- Exterior features: Private Yard
- Fencing: Fenced
- Frontage length: 8.82M 28`11"
Lot
- Size: 6,098 Square Feet
- Features: Back Lane, Back Yard, Cul-De-Sac, Few Trees, Irregular Lot, Landscaped, Pie Shaped Lot
Details
- Parcel number: 112111787
- Zoning: R-C1
Construction
Type & style
- Home type: SingleFamily
- Architectural style: Bungalow
- Property subtype: Single Family Residence
Materials
- Wood Frame
- Foundation: Concrete Perimeter
- Roof: Asphalt Shingle
Condition
- New construction: No
- Year built: 1974
Community & HOA
Community
- Features: Fishing, Golf, Park, Playground, Sidewalks, Street Lights
- Subdivision: Dover
HOA
- Has HOA: No
Location
- Region: Calgary
Financial & listing details
- Price per square foot: C$564/sqft
- Date on market: 9/25/2026
- Inclusions: None
Price history
Price history is unavailable.
Public tax history
Tax history is unavailable.
Climate risks
Neighborhood: Dover
Nearby schools
GreatSchools rating
No schools nearby
We couldn't find any schools near this home.

Similar homes
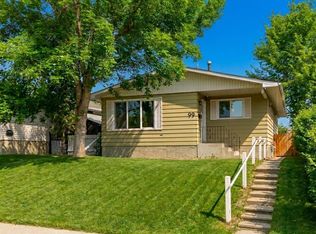
- C$589,9005 bd2 ba1k sqft99 Dovercliffe Way SE, Calgary, AB T2B 1W6For Sale
 Century 21 Canada
 - C$589,9005 bd2 ba1k sqft99 W Dovercliffe Way SE, Calgary, AB T2B 1W6For Sale
 MLS ID #A2347998, Julie Vesuwalla, Associate Broker, Century 21 Bamber Realty Ltd.. courtesy of Pillar9 System
 - C$625,0004 bd3 ba995 sqft2202 35th St SE, Calgary, AB T2B 0X1For Sale
 Century 21 Canada
 - C$625,0004 bd3 ba994 sqft2202 W 35th St SE, Calgary, AB T2B 0X1For Sale
 MLS ID #A2347291, Julie Vesuwalla, Associate Broker, Century 21 Bamber Realty Ltd.. courtesy of Pillar9 System
