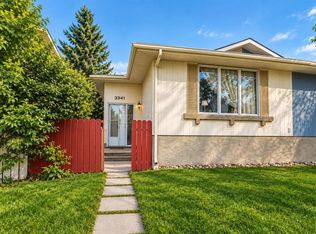
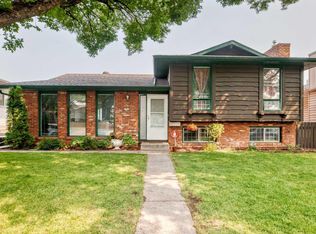
Beautifully updated corner 1020 sqft bungalow in a prime location directly across from a school and playground. This well-maintained home features 3 bedrooms on the main floor, a 4-piece bathroom, convenient main-floor laundry, and a spacious living area filled with natural light from large windows. The basement offers a separate entrance with 2 bedrooms and a rented illegal suite configuration, ideal for extended family or rental income potential. Major renovations completed in 2016 include upgraded windows, drywall, insulation, siding, and roof improvements. The oversized heated garage is a standout feature with a heavily insulated ceiling, 10-foot ceilings and additional ceiling storage space for seasonal items and equipment and numerous windows for added brightness. The kitchen features warm espresso cabinetry, stainless steel appliances, and a sleek tile backsplash for a modern touch. The functional U-shaped layout offers excellent workflow, generous counter space, and abundant storage. A large window overlooks the backyard, filling the space with natural light, while bright lighting enhances its warm and welcoming feel. Additional highlights include RV parking, a gas line for BBQ hookups on the porch and a backyard concrete patio area perfect for outdoor entertaining and relaxation.
For sale
C$575,000
3620 W 28th St SE, Calgary, AB T2B 2H9
5beds
1,020sqft
Single Family Residence
Built in 1975
5,227 Square Feet Lot
$-- Zestimate®
C$563/sqft
C$-- HOA
What's special
Convenient main-floor laundryStainless steel appliancesSleek tile backsplashRv parking
- 54 days
- 30
- 0
Zillow last checked:
Listing updated:
Listed by:
Narinder Athwal, Associate,
Royal Lepage Benchmark
Source: courtesy of Pillar9 System,MLS®#: A2331636 Originating MLS®#: Calgary
Originating MLS®#: CalgaryFacts & features
Interior
Bedrooms & bathrooms
- Bedrooms: 5
- Bathrooms: 2
- Full bathrooms: 2
Bedroom
- Level: Main
- Dimensions: 9`6" x 9`1"
Bedroom
- Level: Main
- Dimensions: 12`0" x 10`11"
Bedroom
- Level: Main
- Dimensions: 9`6" x 8`11"
Bedroom
- Level: Suite
- Dimensions: 13`2" x 9`10"
Bedroom
- Level: Suite
- Dimensions: 10`9" x 11`7"
Other
- Level: Main
- Dimensions: 12`0" x 4`11"
Other
- Level: Suite
- Dimensions: 7`10" x 5`7"
Dining room
- Level: Main
- Dimensions: 12`0" x 8`0"
Other
- Level: Suite
- Dimensions: 13`3" x 15`9"
Kitchen
- Level: Main
- Dimensions: 12`0" x 9`3"
Kitchen
- Level: Suite
- Dimensions: 8`5" x 6`6"
Living room
- Level: Main
- Dimensions: 14`11" x 14`10"
Living room
- Level: Suite
- Dimensions: 12`9" x 16`10"
Heating
- Forced Air, Natural Gas
Cooling
- None
Appliances
- Included: Electric Stove, Microwave, Range Hood, Refrigerator, Washer/Dryer
- Laundry: In Basement, Main Level
Features
- Laminate Counters, No Animal Home, No Smoking Home, Separate Entrance
- Flooring: Carpet, Laminate, Linoleum, Tile
- Windows: Vinyl Windows, Window Coverings
- Basement: Full
- Number of fireplaces: 1
- Fireplace features: Electric, Living Room
Interior area
- Total interior livable area: 1,020 sqft
- Finished area below ground: 906
Video & virtual tour
Property
Parking
- Total spaces: 3
- Parking features: 220 Volt Wiring, Double Garage Detached, Garage Door Opener, Heated Garage
- Garage spaces: 2
- Has uncovered spaces: Yes
Features
- Levels: One
- Stories: 1
- Patio & porch: Patio
- Exterior features: BBQ gas line
- Fencing: Fenced,Partial
- Frontage length: 16.19M 53`1"
Lot
- Size: 5,227 Square Feet
- Features: Back Yard, Corner Lot, Front Yard, Rectangular Lot
Details
- Parcel number: 112111779
- Zoning: R-CG
Construction
Type & style
- Home type: SingleFamily
- Architectural style: Bungalow
- Property subtype: Single Family Residence
Materials
- Concrete, Vinyl Siding
- Foundation: Concrete Perimeter
- Roof: Asphalt Shingle
Condition
- New construction: No
- Year built: 1975
Community & HOA
Community
- Features: Park, Playground, Sidewalks, Street Lights
- Subdivision: Dover
HOA
- Has HOA: No
Location
- Region: Calgary
Financial & listing details
- Price per square foot: C$563/sqft
- Date on market: 7/23/2026
- Inclusions: N/A
Price history
Price history is unavailable.
Public tax history
Tax history is unavailable.
Climate risks
Neighborhood: Dover
Nearby schools
GreatSchools rating
No schools nearby
We couldn't find any schools near this home.

Similar homes
- C$577,0005 bd3 ba1k sqft40 E Penworth Pl SE, Calgary, AB T2A 4G4For Sale
 MLS ID #A2343834, Aziz Wadya, Associate, Trec The Real Estate Company. courtesy of Pillar9 System
 - C$549,9004 bd3 ba1k sqft147 S Manora Hl NE, Calgary, AB T2A 4R8For Sale
 MLS ID #A2343256, Julie Parry, Associate, Re/Max First. courtesy of Pillar9 System
 - C$600,0005 bd3 ba1.1k sqft204 W Rundleridge Dr NE, Calgary, AB T1Y 2K4For Sale
 MLS ID #A2340723, Mackenzie Hare, Associate, Royal Lepage Blue Sky. courtesy of Pillar9 System
 - C$559,9004 bd3 ba1.1k sqft11 Rundlemere Pl NE, Calgary, AB T1Y 3K4For Sale
 Century 21 Canada
