1 Bedroom Basement Suite (Illegal) | 4 Bedrooms | 3.5 Bathrooms | 1,439 SqFt Above Grade | Finished Walk-Out Basement | Double Attached Garage | Separate Entrance | Large Lot Backing onto Greenspace | Open Kitchen | Gas Fireplace | Primary with Ensuite | Large Windows | Abundant Natural Light | Fully Fenced Private Yard | Rear Deck | Front Porch | Convenient Location | Close to Schools, Parks & Shopping. Welcome home to this spacious 2-storey family home in the established community of Monterey Park, offering 1,439 SqFt above grade plus a fully finished walk-out basement & an incredible lot backing onto greenspace. Step inside to a bright main level where large windows fill the home with abundant natural light. The spacious living room is centred by a gas fireplace, creating a warm & inviting gathering space that flows into the dining area & open kitchen. The main level is complete with a convenient 2pc bathroom. Upstairs holds 3 bedrooms & 2 full bathrooms, including a generous primary bedroom with a private ensuite. Bedrooms 2 & 3 provide excellent space for family, guests or a home office. The fully finished walk-out basement offers exceptional flexibility with a separate entrance, open recreation room, kitchen, spacious bedroom & 3pc bathroom, creating an ideal setup for extended family or additional household space. Outside, enjoy the large fully fenced backyard with a rear deck, front porch & direct views of the greenspace behind, providing plenty of room for outdoor dining, entertaining, children & pets. The double attached garage provides secure parking & additional storage. Located close to schools, parks, playgrounds, shopping & major amenities, this home offers excellent space, flexibility & an incredible family-friendly location. Hurry & book your showing today!
For sale
C$579,000
55 NW Anaheim Cres NE, Calgary, AB T1Y 7B8
4beds
1,439sqft
Single Family Residence
Built in 1999
3,920 Square Feet Lot
$-- Zestimate®
C$402/sqft
C$-- HOA
What's special
Finished walk-out basementDouble attached garageSeparate entranceOpen kitchenGas fireplacePrimary with ensuiteLarge windows
- 48 days
- 21
- 0
Zillow last checked:
Listing updated:
Listed by:
Happe Dhillon, Associate,
Re/Max Crown,
Raman Chahal, Associate,
Re/Max Crown
Source: courtesy of Pillar9 System,MLS®#: A2338363 Originating MLS®#: Calgary
Originating MLS®#: CalgaryFacts & features
Interior
Bedrooms & bathrooms
- Bedrooms: 4
- Bathrooms: 4
- Full bathrooms: 3
- 1/2 bathrooms: 1
Bedroom
- Level: Upper
- Dimensions: 12`0" x 10`10"
Bedroom
- Level: Upper
- Dimensions: 11`2" x 10`4"
Other
- Level: Upper
- Dimensions: 13`0" x 12`8"
Bedroom
- Level: Suite
- Dimensions: 9`7" x 10`6"
Other
- Level: Main
- Dimensions: 6`5" x 5`1"
Other
- Level: Upper
- Dimensions: 6`7" x 8`9"
Other
- Level: Suite
- Dimensions: 9`6" x 7`7"
Other
- Level: Upper
- Dimensions: 7`11" x 4`11"
Dining room
- Level: Main
- Dimensions: 8`1" x 15`4"
Foyer
- Level: Main
- Dimensions: 9`8" x 8`1"
Other
- Level: Suite
- Dimensions: 9`0" x 9`3"
Game room
- Level: Suite
- Dimensions: 16`0" x 15`10"
Kitchen
- Level: Main
- Dimensions: 7`0" x 13`4"
Kitchen
- Level: Suite
- Dimensions: 4`5" x 10`5"
Living room
- Level: Main
- Dimensions: 13`0" x 18`1"
Heating
- Forced Air, Natural Gas
Cooling
- None
Appliances
- Included: Dishwasher, Electric Range, Garage Control(s), Refrigerator, Washer/Dryer
- Laundry: Main Level, Multiple Locations
Features
- Ceiling Fan(s), No Animal Home, No Smoking Home, Separate Entrance
- Flooring: Carpet, Ceramic Tile, Laminate
- Windows: Vinyl Windows, Window Coverings
- Basement: Full
- Number of fireplaces: 1
- Fireplace features: Gas, Living Room
Interior area
- Total interior livable area: 1,439 sqft
- Finished area above ground: 1,439
- Finished area below ground: 652
Property
Parking
- Total spaces: 4
- Parking features: Double Garage Attached
- Attached garage spaces: 2
Features
- Levels: Two,2 Storey
- Stories: 1
- Patio & porch: Deck, Front Porch
- Exterior features: Barbecue, Garden, Private Yard
- Fencing: Fenced
- Has view: Yes
- Frontage length: 10.47M 34`4"
Lot
- Size: 3,920 Square Feet
- Features: Back Yard, Backs on to Park/Green Space, City Lot, Front Yard, Interior Lot, No Neighbours Behind, Private, Street Lighting, Views, Wetlands
Details
- Parcel number: 112028340
- Zoning: RCG
Construction
Type & style
- Home type: SingleFamily
- Property subtype: Single Family Residence
Materials
- Vinyl Siding, Wood Frame
- Foundation: Concrete Perimeter
- Roof: Asphalt Shingle
Condition
- New construction: No
- Year built: 1999
Community & HOA
Community
- Features: Airport/Runway, Park, Playground
- Subdivision: Monterey Park
HOA
- Has HOA: No
Location
- Region: Calgary
Financial & listing details
- Price per square foot: C$402/sqft
- Date on market: 8/26/2026
- Inclusions: Basement Suite Appliances: Stove, Fridge, Range Hood Fan, Stackable Washer/Dryer
Price history
Price history is unavailable.
Public tax history
Tax history is unavailable.
Climate risks
Neighborhood: Monterey Park
Nearby schools
GreatSchools rating
No schools nearby
We couldn't find any schools near this home.

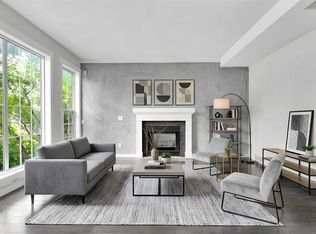

Similar homes
- C$534,9004 bd4 ba1.4k sqft7198 E Laguna Way NE, Calgary, AB T1Y 7B4For Sale
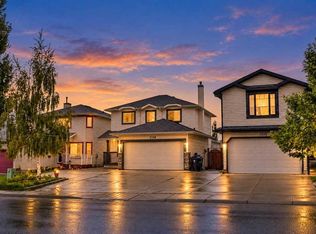 MLS ID #A2345008, Juanita Power, Associate, First Place Realty. courtesy of Pillar9 System
 - C$564,5005 bd3 ba1.1k sqft157 N Saratoga Close NE, Calgary, AB T1Y 7A1For Sale
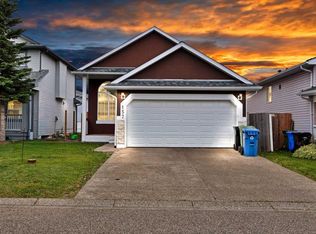 MLS ID #A2348692, Gagan Virk, Associate, Prep Realty Inc.. courtesy of Pillar9 System
 - C$549,9004 bd3 ba1.4k sqft8226 Saddleridge Dr NE, Calgary, AB T3J 4K7For Sale
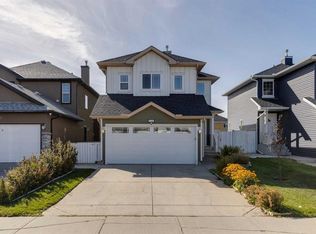 MLS ID #A2349527, Michael Burton, Associate, Re/Max Realty Professionals. courtesy of Pillar9 System
 - C$599,9003 bd3 ba1.5k sqft279 N Coral Springs Cir NE, Calgary, AB T3J 3P7For Sale
 MLS ID #A2331659, Happe Dhillon, Associate, Re/Max Crown. courtesy of Pillar9 System
