262 Burroughs Circle in the welcoming community of Parkridge Estates! This spacious and beautifully maintained 3-bedroom, 2-bathroom home offers a bright, functional layout with plenty of room to settle in and enjoy. A large covered and insulated porch adds valuable extra living space and could easily serve as a mudroom, sunroom, hobby area, or additional storage. Inside, the generous living room features a vaulted beamed ceiling, a ceiling fan, and updated LVP flooring that continues throughout the home. The adjoining kitchen and dining area is filled with natural light from the skylights and offers ample cabinets, counter space, stainless steel appliances, track lighting, and a practical layout for everyday living. Just beyond the kitchen is the laundry room and convenient side entrance. At the rear of the home, the spacious primary bedroom includes a large closet and private 4-piece ensuite with additional linen/storage space and a deep jetted tub. Two additional bedrooms are located at the opposite end of the home, including one that is large enough to feel like a second primary, along with a 3-piece main bathroom featuring a new shower. Numerous updates add to the appeal, including complete replacement of the Poly-B plumbing, new LVP flooring in 2024, a new roof in 2024 on the home & one shed, and a new stove, refrigerator, and dishwasher all purchased in 2025. The deck is new, has been freshly stained and includes an awning, while CENTRAL AIR CONDITIONING keeps the home comfortable through the summer months. The hot water tank has been regularly serviced, and the furnace has been completely rebuilt, maintained and is in excellent working condition and the mobility lift is included! Parkridge Estates offers a wonderful sense of community, with a Community Hall hosting activities such as coffee gatherings, jam sessions, pub nights, sewing bees, and seasonal dinners and dances. Onsite RV storage is also available, subject to availability. The community is age restricted to residents 16 years and older, and pets are permitted with park approval. Move in Ready! Well cared for, thoughtfully updated, and located in a friendly, established community, 262 Burroughs Circle is a fantastic opportunity to call Parkridge Estates home.
For sale
C$175,000
262 Burroughs Cir NE, Calgary, AB T1Y 6K3
3beds
1,241sqft
Mobile Home
Built in 1989
-- sqft lot
$-- Zestimate®
C$141/sqft
C$-- HOA
What's special
Bright functional layoutVaulted beamed ceilingCeiling fanStainless steel appliancesTrack lightingDeep jetted tubCentral air conditioning
- 48 days
- 63
- 2
Zillow last checked:
Listing updated:
Listed by:
Angela Mcneill, Associate,
Re/Max Complete Realty
Source: courtesy of Pillar9 System,MLS®#: A2335918 Originating MLS®#: Calgary
Originating MLS®#: CalgaryFacts & features
Interior
Bedrooms & bathrooms
- Bedrooms: 3
- Bathrooms: 2
- Full bathrooms: 2
Bedroom
- Level: Main
- Dimensions: 7`11" x 7`11"
Bedroom
- Level: Main
- Dimensions: 15`1" x 10`0"
Other
- Level: Main
- Dimensions: 12`7" x 11`8"
Other
- Level: Main
- Dimensions: 7`7" x 5`0"
Other
- Level: Main
- Dimensions: 14`11" x 5`3"
Dinette
- Level: Main
- Dimensions: 99`3" x 9`4"
Other
- Level: Main
- Dimensions: 5`1" x 8`0"
Other
- Level: Main
- Dimensions: 2`7" x 2`3"
Kitchen
- Level: Main
- Dimensions: 9`10" x 17`10"
Laundry
- Level: Main
- Dimensions: 5`0" x 5`8"
Living room
- Level: Main
- Dimensions: 15`1" x 15`9"
Other
- Level: Main
- Dimensions: 7`10" x 21`3"
Heating
- Forced Air
Cooling
- Central Air
Appliances
- Included: Dryer, Electric Oven, Microwave, Range Hood, Refrigerator, Washer
- Laundry: Laundry Room
Features
- Ceiling Fan(s), Storage
- Windows: Window Coverings
- Has fireplace: No
Interior area
- Total interior livable area: 1,241 sqft
Property
Parking
- Total spaces: 2
- Parking features: Parking Pad
- Has uncovered spaces: Yes
Features
- Levels: One
- Stories: 1
- Patio & porch: Deck
- Exterior features: Awning(s)
- Fencing: None
Details
- On leased land: Yes
- Lease amount: $860
Construction
Type & style
- Home type: MobileManufactured
- Property subtype: Mobile Home
Materials
- Mixed
- Foundation: Piling(s)
- Roof: Asphalt
Condition
- Year built: 1989
Details
- Builder name: Regent Home Systems
Community & HOA
Community
- Features: Clubhouse, Other, Street Lights
- Subdivision: Monterey Park
Location
- Region: Calgary
Financial & listing details
- Price per square foot: C$141/sqft
- Date on market: 8/11/2026
- Inclusions: Outdoor Sheds (x2), Outdoor Lift
Price history
Price history is unavailable.
Public tax history
Tax history is unavailable.
Climate risks
Neighborhood: Monterey Park
Nearby schools
GreatSchools rating
No schools nearby
We couldn't find any schools near this home.
Similar homes
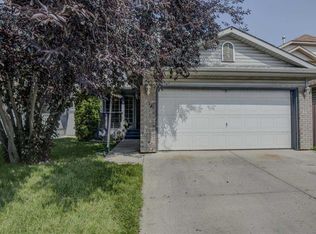
- C$150,0002 bd2 ba1.1k sqft364 Burroughs Cir NE, Calgary, AB T1Y 6K3For Sale
 MLS ID #A2336769, Janel Martinkowski, Associate, Maxwell Canyon Creek. courtesy of Pillar9 System
 - C$165,0002 bd2 ba1.3k sqft34 Burroughs Pl NE, Calgary, AB T1Y 6K5For Sale
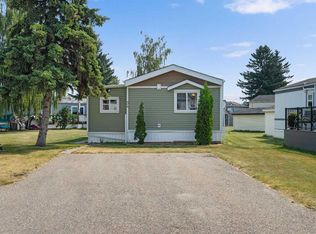 MLS ID #A2333798, Janel Martinkowski, Associate, Maxwell Canyon Creek. courtesy of Pillar9 System
 - C$160,0003 bd2 ba1.2k sqft17 Burroughs Pl NE, Calgary, AB T1Y 6K5For Sale
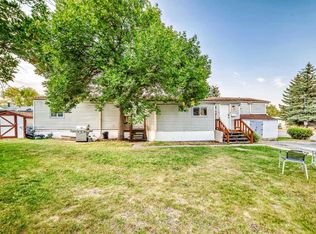 MLS ID #A2315234, Janel Martinkowski, Associate, Maxwell Canyon Creek. courtesy of Pillar9 System
 - C$159,9003 bd2 ba1.2k sqft6220 17th Ave SE #243, Calgary, AB T2A 0W6For Sale
 MLS ID #A2344563, Merli Rojas, Associate, Re/Max House Of Real Estate. courtesy of Pillar9 System
