Quietly located on a desirable street in South Monterey Park, this charming four bedroom, three-and-a-half-bath two-storey home offers a fully developed basement and double detached garage. Well maintained and neat and clean throughout, the home features a functional layout with a convenient front living room and dining room, main floor laundry, and two-piece bath. The oak kitchen offers stainless steel appliances and a convenient eat-in area, while the impressive great room features oak hardwood floors, a gas fireplace, and soaring vaulted ceilings. Upstairs are three bedrooms and two full bathrooms, including a spacious owners suite with a walk-in closet and four-piece ensuite with jetted tub and skylight. The fully finished basement provides a recreation room, fourth bedroom (not egress window), three-piece bathroom, and huge storage area. The beautiful, low-maintenance backyard features mature perennials, a huge patio, two-tier deck, shed, and back alley access with potential for RV parking. Recent updates include a new furnace, hot water tank, and central air conditioning, all completed in 2025. Monterey Park is a family-friendly community with numerous schools, parks and playgrounds nearby, along with excellent road access to Stoney Trail and major routes throughout Calgary.
For sale
C$619,900
124 S Del Ray Close NE, Calgary, AB T1Y 6Y9
4beds
1,568sqft
Single Family Residence
Built in 1994
4,356 Square Feet Lot
$-- Zestimate®
C$395/sqft
C$-- HOA
What's special
Fully developed basementDouble detached garageFunctional layoutMain floor laundryOak kitchenStainless steel appliancesConvenient eat-in area
- 46 days
- 14
- 0
Zillow last checked:
Listing updated:
Listed by:
Scott Merchant, Associate,
Re/Max House Of Real Estate
Source: courtesy of Pillar9 System,MLS®#: A2338805 Originating MLS®#: Calgary
Originating MLS®#: CalgaryFacts & features
Interior
Bedrooms & bathrooms
- Bedrooms: 4
- Bathrooms: 4
- Full bathrooms: 3
- 1/2 bathrooms: 1
Other
- Level: Upper
- Dimensions: 16`0" x 12`0"
Bedroom
- Level: Upper
- Dimensions: 10`3" x 9`8"
Bedroom
- Level: Upper
- Dimensions: 10`10" x 9`7"
Bedroom
- Level: Basement
- Dimensions: 16`6" x 9`5"
Other
- Level: Main
- Dimensions: 8`6" x 5`0"
Other
- Level: Upper
- Dimensions: 7`10" x 4`11"
Other
- Level: Basement
- Dimensions: 9`3" x 5`0"
Other
- Level: Upper
- Dimensions: 4`11" x 7`6"
Dining room
- Level: Main
- Dimensions: 12`0" x 8`8"
Eat in kitchen
- Level: Main
- Dimensions: 12`11" x 9`3"
Family room
- Level: Main
- Dimensions: 13`1" x 11`5"
Other
- Level: Basement
- Dimensions: 8`10" x 8`5"
Game room
- Level: Basement
- Dimensions: 15`1" x 12`6"
Living room
- Level: Main
- Dimensions: 12`0" x 12`0"
Storage
- Level: Basement
- Dimensions: 12`6" x 8`3"
Walk in closet
- Level: Upper
- Dimensions: 4`11" x 4`10"
Heating
- Forced Air, Natural Gas
Cooling
- Central Air
Appliances
- Included: Dryer, Electric Stove, Microwave, Range Hood, Refrigerator, Washer
- Laundry: Main Level
Features
- Ceiling Fan(s), Central Vacuum, No Animal Home, No Smoking Home, Storage, Vaulted Ceiling(s), Walk-In Closet(s)
- Flooring: Carpet, Hardwood, Tile
- Windows: Vinyl Windows
- Basement: Full
- Number of fireplaces: 1
- Fireplace features: Family Room, Gas, Mantle
Interior area
- Total interior livable area: 1,568 sqft
- Finished area above ground: 1,568
- Finished area below ground: 739
Property
Parking
- Total spaces: 4
- Parking features: Double Garage Attached
- Attached garage spaces: 2
Features
- Levels: Two,2 Storey
- Stories: 1
- Patio & porch: Deck, Patio
- Exterior features: Private Yard
- Has spa: Yes
- Spa features: Bath
- Fencing: Fenced
- Frontage length: 12.19M 40`0"
Lot
- Size: 4,356 Square Feet
- Features: Back Lane, Back Yard, Landscaped, Private
Details
- Parcel number: 112508982
- Zoning: R-CG
Construction
Type & style
- Home type: SingleFamily
- Property subtype: Single Family Residence
Materials
- Vinyl Siding, Wood Frame
- Foundation: Concrete Perimeter
- Roof: Asphalt Shingle
Condition
- New construction: No
- Year built: 1994
Community & HOA
Community
- Features: Playground, Sidewalks, Street Lights
- Subdivision: Monterey Park
HOA
- Has HOA: No
Location
- Region: Calgary
Financial & listing details
- Price per square foot: C$395/sqft
- Date on market: 8/20/2026
- Inclusions: Shed and Wood Bin
Price history
Price history is unavailable.
Public tax history
Tax history is unavailable.
Climate risks
Neighborhood: Monterey Park
Nearby schools
GreatSchools rating
No schools nearby
We couldn't find any schools near this home.
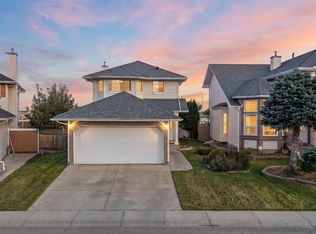
- C$590,0004 bd3 ba1.4k sqft92 W Del Ray Close NE, Calgary, AB T1Y6Y9For Sale
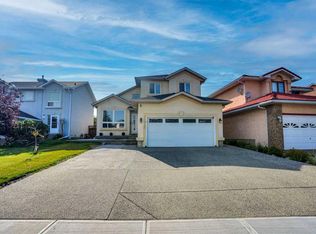
- C$774,9003 bd4 ba2k sqft7276 California Blvd NE, Calgary, AB T1Y6X5For Sale

- C$774,9003 bd4 ba2k sqft7276 S California Blvd NE, Calgary, AB T1Y6X5For Sale
- C$150,0002 bd2 ba1.1k sqft364 Burroughs Cir NE, Calgary, AB T1Y6K3For Sale

Similar homes
- C$609,9006 bd3 ba1.8k sqft224 SW Pinetree Bay NE, Calgary, AB T1Y 1M1For Sale
 MLS ID #A2345327, Vincent Phan, Associate, 2% Realty. courtesy of Pillar9 System
 - C$634,9994 bd4 ba1.6k sqft28 E Coral Springs Close NE, Calgary, AB T3J 3S4For Sale
 MLS ID #A2334951, Waja Feroz, Associate, Re/Max Real Estate (Mountain View). courtesy of Pillar9 System
 - C$689,9004 bd4 ba2k sqft77 W Eldorado Close NE, Calgary, AB T1Y 6T2For Sale
 MLS ID #A2341255, Richard Kim, Associate, Re/Max House Of Real Estate. courtesy of Pillar9 System
 - C$599,9003 bd3 ba1.6k sqft163 W Lakeview Pass, Chestermere, AB T1X 1H6For Sale
 MLS ID #A2350538, Litha Thomas, Associate, Maxwell Central. courtesy of Pillar9 System
