Ideal for families, this two-storey home boasts a fantastic layout and comfort throughout. With four bedrooms above grade and 2½ bathrooms, there’s plenty of space for everyday living and growing needs. The unfinished basement offers great potential—ready for your imagination to create a rec room, home office, gym, or additional living space. Overall, the home delivers a welcoming feel, practical flow, and room to customize for the lifestyle you want. All Offers must be accompanied by a Schedule A.
For sale
C$590,000
92 W Del Ray Close NE, Calgary, AB T1Y 6Y9
4beds
1,453sqft
Single Family Residence
Built in 1996
5,227 Square Feet Lot
$-- Zestimate®
C$406/sqft
C$-- HOA
What's special
Two-storey homeFour bedrooms above gradeWelcoming feelPractical flow
- 1 day
- 15
- 1
Zillow last checked:
Listing updated:
Listed by:
Tracy Gibbs, Associate,
Real Broker
Source: courtesy of Pillar9 System,MLS®#: A2349025 Originating MLS®#: Calgary
Originating MLS®#: CalgaryFacts & features
Interior
Bedrooms & bathrooms
- Bedrooms: 4
- Bathrooms: 3
- Full bathrooms: 2
- 1/2 bathrooms: 1
Other
- Level: Second
- Dimensions: 13`0" x 12`5"
Bedroom
- Level: Second
- Dimensions: 11`1" x 7`10"
Bedroom
- Level: Second
- Dimensions: 9`6" x 11`4"
Bedroom
- Level: Second
- Dimensions: 9`6" x 8`5"
Other
- Level: Main
- Dimensions: 7`8" x 2`11"
Other
- Level: Second
- Dimensions: 7`8" x 4`11"
Other
- Level: Second
- Dimensions: 7`7" x 4`11"
Dining room
- Level: Main
- Dimensions: 8`2" x 9`9"
Foyer
- Level: Main
- Dimensions: 7`1" x 10`1"
Kitchen
- Level: Main
- Dimensions: 12`10" x 13`2"
Living room
- Level: Main
- Dimensions: 15`7" x 17`4"
Heating
- Forced Air, Natural Gas
Cooling
- None
Appliances
- Included: None
- Laundry: In Basement
Features
- Walk-In Closet(s)
- Flooring: Carpet
- Basement: Full
- Has fireplace: No
Interior area
- Total interior livable area: 1,453 sqft
- Finished area above ground: 1,453
- Finished area below ground: 656
Video & virtual tour
Property
Parking
- Total spaces: 4
- Parking features: Double Garage Attached
- Attached garage spaces: 2
Features
- Levels: Two,2 Storey
- Stories: 1
- Patio & porch: Deck
- Exterior features: None
- Has spa: Yes
- Spa features: Bath
- Fencing: Fenced
- Frontage length: 12.10M 39`8"
Lot
- Size: 5,227 Square Feet
- Dimensions: 34 x 18.18
- Features: Back Yard, Landscaped
Details
- Parcel number: 112508975
- Zoning: R-C1
Construction
Type & style
- Home type: SingleFamily
- Property subtype: Single Family Residence
Materials
- Vinyl Siding, Wood Frame
- Foundation: Concrete Perimeter
- Roof: Asphalt Shingle
Condition
- New construction: No
- Year built: 1996
Community & HOA
Community
- Features: Playground
- Subdivision: Monterey Park
HOA
- Has HOA: No
Location
- Region: Calgary
Financial & listing details
- Price per square foot: C$406/sqft
- Date on market: 10/3/2026
- Inclusions: N/A
Price history
Price history is unavailable.
Public tax history
Tax history is unavailable.
Climate risks
Neighborhood: Monterey Park
Nearby schools
GreatSchools rating
No schools nearby
We couldn't find any schools near this home.
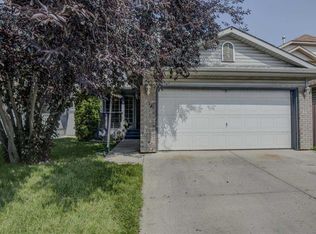
- C$619,9004 bd4 ba1.5k sqft124 S Del Ray Close NE, Calgary, AB T1Y6Y9For Sale
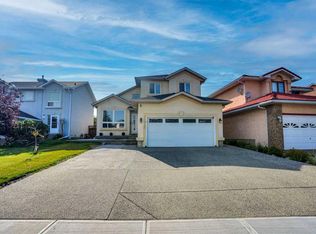
- C$774,9003 bd4 ba2k sqft7276 California Blvd NE, Calgary, AB T1Y6X5For Sale

- C$774,9003 bd4 ba2k sqft7276 S California Blvd NE, Calgary, AB T1Y6X5For Sale
- C$150,0002 bd2 ba1.1k sqft364 Burroughs Cir NE, Calgary, AB T1Y6K3For Sale

Similar homes
- C$619,9004 bd4 ba1.5k sqft124 S Del Ray Close NE, Calgary, AB T1Y 6Y9For SaleMLS ID #A2338805, Scott Merchant, Associate, Re/Max House Of Real Estate. courtesy of Pillar9 System
- C$609,9006 bd3 ba1.8k sqft224 SW Pinetree Bay NE, Calgary, AB T1Y 1M1For Sale
 MLS ID #A2345327, Vincent Phan, Associate, 2% Realty. courtesy of Pillar9 System
 - C$599,9995 bd2 ba1k sqft1903 E 62nd St NE, Calgary, AB T1Y 1N3For Sale
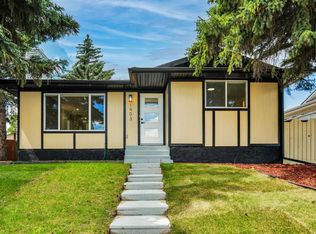 MLS ID #A2345411, Rana Matturi, Associate, Exp Realty. courtesy of Pillar9 System
 - C$550,0005 bd2 ba968 sqft115 Abingdon Cres NE, Calgary, AB T2A 6W8For Sale
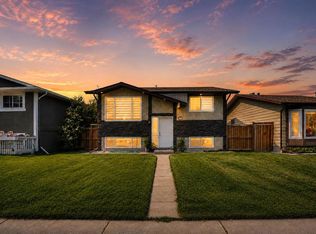 MLS ID #A2349519, Khaled El Rafih, Associate, Lpt Realty. courtesy of Pillar9 System
