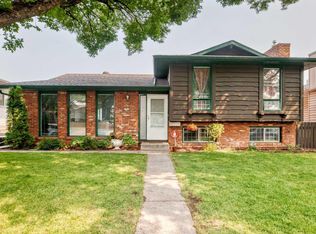
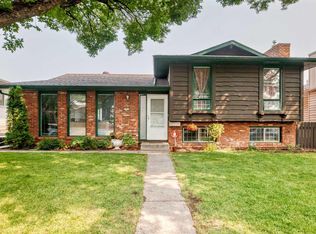
|| OPEN HOUSE || Sunday August 23 || 12pm-1pm || >>>>>HIGHLY SOUGHT AFTER DESIRABLE CUL-DE-SAC LOCATION | MASSIVE LOT | 3 BEDROOMS | 2.5 BATHROOMS | TANDUM PARKING PAD WITH POTENTIAL FOR A HUGE BACK GARAGE | AMAZING NEIGHBOURS | ROOM TO GROW | INCREDIBLE POTENTIAL Homes like this rarely come available in one of Rundle’s most desirable locations. Tucked away on a quiet cul-de-sac, this well-maintained bi-level offers the perfect combination of space, flexibility, and future potential. The main floor features 2 spacious bedrooms, including a primary bedroom with its own private 2-piece ensuite, a full bathroom, and a layout that can easily be converted back to a 3-bedroom configuration if desired. Downstairs, you’ll find a large third bedroom, a large bathroom, and two additional living space ideal for growing families, guests, or future development opportunities. Step outside and discover one of this property’s standout features—South facing backyard, an oversized lot with a tandem parking pad and ample room to build the dream garage you’ve always wanted, while still leaving plenty of space for entertaining, gardening, or family gatherings. Surrounded by mature trees, pride of ownership, and wonderful long-term neighbours, this home offers the lifestyle buyers are searching for. Conveniently located just minutes from schools, parks, shopping, transit, and the Rundle LRT Station, you’ll enjoy all the benefits of an established community with room to grow. Whether you’re a first-time buyer, growing family, or savvy investor, this is an exceptional opportunity to secure a home in a location you’ll love for years to come.
For sale
C$529,900
408 N Rundleville Pl NE, Calgary, AB T1Y 2T4
3beds
1,371sqft
Single Family Residence
Built in 1976
6,098 Square Feet Lot
$-- Zestimate®
C$386/sqft
C$-- HOA
What's special
Massive lotWell-maintained bi-levelLarge third bedroomSouth facing backyardOversized lotTandem parking padSurrounded by mature trees
- 103 days
- 14
- 0
Zillow last checked:
Listing updated:
Listed by:
Carlin Travis, Associate,
Remax Innovations
Source: courtesy of Pillar9 System,MLS®#: A2319598 Originating MLS®#: Calgary
Originating MLS®#: CalgaryFacts & features
Interior
Bedrooms & bathrooms
- Bedrooms: 3
- Bathrooms: 3
- Full bathrooms: 2
- 1/2 bathrooms: 1
Other
- Level: Main
- Dimensions: 13`0" x 11`11"
Bedroom
- Level: Main
- Dimensions: 10`6" x 16`9"
Bedroom
- Level: Basement
- Dimensions: 10`9" x 16`1"
Other
- Level: Main
- Dimensions: 8`0" x 4`11"
Other
- Level: Basement
- Dimensions: 8`8" x 10`11"
Other
- Level: Main
- Dimensions: 4`6" x 5`0"
Dining room
- Level: Main
- Dimensions: 13`3" x 8`11"
Flex space
- Level: Basement
- Dimensions: 24`0" x 14`11"
Game room
- Level: Basement
- Dimensions: 13`5" x 15`0"
Kitchen
- Level: Main
- Dimensions: 13`1" x 9`5"
Laundry
- Level: Basement
- Dimensions: 12`9" x 10`4"
Living room
- Level: Main
- Dimensions: 14`1" x 13`5"
Storage
- Level: Basement
- Dimensions: 10`9" x 5`1"
Storage
- Level: Basement
- Dimensions: 6`9" x 4`11"
Heating
- Forced Air, Natural Gas
Cooling
- None
Appliances
- Included: Dishwasher, Electric Range, Range Hood, Refrigerator
- Laundry: In Basement
Features
- No Animal Home, No Smoking Home
- Flooring: Carpet, Laminate
- Basement: Full
- Number of fireplaces: 1
- Fireplace features: Electric
Interior area
- Total interior livable area: 1,371 sqft
- Finished area above ground: 1,371
- Finished area below ground: 1,216
Video & virtual tour
Property
Parking
- Total spaces: 2
- Parking features: Concrete, Driveway, Parking Pad
- Has uncovered spaces: Yes
Features
- Levels: Bi-Level
- Stories: 1
- Patio & porch: None
- Exterior features: Private Yard
- Fencing: Fenced
- Frontage length: 16.76M 55`0"
Lot
- Size: 6,098 Square Feet
- Dimensions: 16.77M x 33.62
- Features: Back Yard, Cul-De-Sac, Front Yard, Landscaped, Lawn, Private, Rectangular Lot, Street Lighting
Details
- Parcel number: 101803520
- Zoning: R-CG
Construction
Type & style
- Home type: SingleFamily
- Property subtype: Single Family Residence
Materials
- Brick, Concrete, Vinyl Siding, Wood Frame
- Foundation: Concrete Perimeter, Wood
- Roof: Asphalt Shingle
Condition
- New construction: No
- Year built: 1976
Community & HOA
Community
- Features: Park, Playground, Sidewalks, Street Lights
- Subdivision: Rundle
HOA
- Has HOA: No
Location
- Region: Calgary
Financial & listing details
- Price per square foot: C$386/sqft
- Date on market: 6/10/2026
- Inclusions: N/A
Price history
Price history is unavailable.
Public tax history
Tax history is unavailable.
Climate risks
Neighborhood: Rundle
Nearby schools
GreatSchools rating
No schools nearby
We couldn't find any schools near this home.


Similar homes
- C$519,9003 bd2 ba1k sqft983 E Rundlecairn Way NE, Calgary, AB T1Y 2W7For Sale
 MLS ID #A2338679, Wesam Kandil, Associate, Century 21 Bravo Realty. courtesy of Pillar9 System
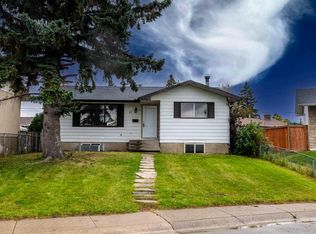
 - C$540,0005 bd2 ba1k sqft43 N Maranda Close NE, Calgary, AB T2A 3E7For Sale
 MLS ID #A2345717, Birdavinder Pawar, Associate, First Place Realty. courtesy of Pillar9 System
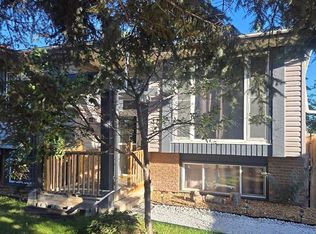
 - C$515,0005 bd2 ba1k sqft128 SE Pineland Pl NE, Calgary, AB T1Y 3K2For Sale
 MLS ID #A2346175, Zoe-Anne Mackenzie, Associate, Cir Realty. courtesy of Pillar9 System
 - C$539,9003 bd3 ba1k sqft44 W Templemont Dr NE, Calgary, AB T1Y 4Z6For Sale
 MLS ID #A2344499, Adnan Assaf, Associate, Cir Realty. courtesy of Pillar9 System
