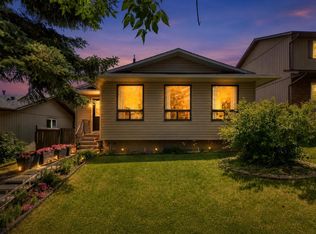
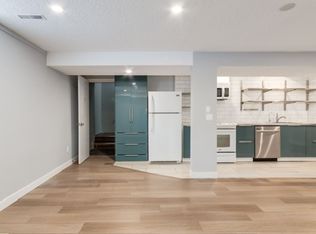
Exceptional value in the established community of Beddington Heights! Offering close to 2,100 sq. ft. of developed living space, this beautifully maintained bi-level features 4 bedrooms, 2 full bathrooms, and an illegal suite with a separate entrance, making it an outstanding opportunity for families, multi-generational living, or buyers seeking an excellent investment opportunity with rental potential. The bright and inviting main level is filled with natural light from large windows, creating a warm and welcoming atmosphere throughout the spacious living room, dining area, and kitchen. Thoughtful updates over the years, including flooring, paint, lighting, and upgraded appliances, provide modern comfort and true move-in-ready convenience. A rare bonus in this price range, the home also features central air conditioning for year-round comfort. The oversized double detached garage offers abundant space for vehicles, storage, or a workshop, while the beautifully landscaped yard showcases mature trees, interlocking brick patios and walkways, and multiple private outdoor living spaces perfect for relaxing or entertaining. The fully developed lower level includes an illegal suite with its own separate entrance, spacious living area, full bathroom, and laundry capability, providing exceptional flexibility for extended family or future rental use. Just two blocks away, you'll find Calgary's extensive pathway and bike trail network, offering scenic routes that stretch all the way to downtown. Whether you enjoy cycling, running, or evening walks, this incredible amenity adds tremendous lifestyle appeal. Ideally situated on a quiet street close to parks, playgrounds, schools, shopping, restaurants, public transit, and everyday amenities, this home also provides quick access to Deerfoot Trail, Stoney Trail, downtown Calgary, and Calgary International Airport. Combining size, versatility, numerous updates, and an unbeatable location, this is an exceptional value and a rare opportunity to own a move-in-ready home in one of northwest Calgary's most established communities.
For sale
C$533,000
20 S Bedwood Hl NE, Calgary, AB T3K 1L9
4beds
1,115sqft
Single Family Residence
Built in 1979
3,920 Square Feet Lot
$-- Zestimate®
C$478/sqft
C$-- HOA
What's special
Beautifully maintained bi-levelDining areaOversized double detached garageBeautifully landscaped yardMature trees
- 17 hours |
- 6 |
- 0 |
Zillow last checked:
Listing updated:
Listed by:
David Hammer, Associate,
Re/Max First
Source: courtesy of Pillar9 System,MLS®#: A2335316 Originating MLS®#: Calgary
Originating MLS®#: CalgaryFacts & features
Interior
Bedrooms & bathrooms
- Bedrooms: 4
- Bathrooms: 2
- Full bathrooms: 2
Other
- Level: Second
- Dimensions: 13`3" x 11`5"
Bedroom
- Level: Second
- Dimensions: 15`7" x 11`5"
Bedroom
- Level: Second
- Dimensions: 12`1" x 9`6"
Bedroom
- Level: Lower
- Dimensions: 20`6" x 8`11"
Other
- Level: Second
- Dimensions: 9`11" x 9`2"
Other
- Level: Lower
- Dimensions: 9`3" x 5`9"
Dining room
- Level: Main
- Dimensions: 10`4" x 7`10"
Other
- Level: Main
- Dimensions: 5`7" x 5`6"
Family room
- Level: Lower
- Dimensions: 21`11" x 10`9"
Other
- Level: Lower
- Dimensions: 12`9" x 4`7"
Kitchen
- Level: Main
- Dimensions: 9`11" x 9`2"
Kitchen
- Level: Lower
- Dimensions: 12`7" x 9`9"
Laundry
- Level: Lower
- Dimensions: 17`10" x 13`7"
Living room
- Level: Main
- Dimensions: 19`1" x 10`10"
Storage
- Level: Lower
- Dimensions: 8`0" x 5`11"
Heating
- Forced Air, Natural Gas
Cooling
- Central Air
Appliances
- Included: Dishwasher, Dryer, Electric Stove, Refrigerator, Washer
- Laundry: Lower Level
Features
- No Smoking Home, Separate Entrance
- Flooring: Carpet, Ceramic Tile, Linoleum
- Windows: Window Coverings
- Basement: Full
- Has fireplace: No
Interior area
- Total interior livable area: 1,115 sqft
- Finished area above ground: 1,115
- Finished area below ground: 978
Video & virtual tour
Property
Parking
- Total spaces: 2
- Parking features: Alley Access, Double Garage Detached, Garage Door Opener, Garage Faces Rear
- Garage spaces: 2
- Has uncovered spaces: Yes
Features
- Levels: 4 Level Split
- Stories: 1
- Patio & porch: Patio
- Exterior features: Garden
- Fencing: Fenced
- Frontage length: 12.19M 40`0"
Lot
- Size: 3,920 Square Feet
- Features: Back Lane, Back Yard, Front Yard, Landscaped, Lawn, Treed
Details
- Parcel number: 112437804
- Zoning: R-CG
Construction
Type & style
- Home type: SingleFamily
- Property subtype: Single Family Residence
Materials
- Vinyl Siding
- Foundation: Concrete Perimeter
- Roof: Asphalt Shingle
Condition
- New construction: No
- Year built: 1979
Community & HOA
Community
- Features: Park, Playground, Sidewalks, Street Lights
- Subdivision: Beddington Heights
HOA
- Has HOA: No
Location
- Region: Calgary
Financial & listing details
- Price per square foot: C$478/sqft
- Date on market: 8/6/2026
- Inclusions: n/a
D
David Hammer, Associate
(403) 801-6239
By pressing Contact Agent, you agree that the real estate professional identified above may call/text you about your search, which may involve use of automated means and pre-recorded/artificial voices. You don't need to consent as a condition of buying any property, goods, or services. Message/data rates may apply. You also agree to our Terms of Use. Zillow does not endorse any real estate professionals. We may share information about your recent and future site activity with your agent to help them understand what you're looking for in a home.
Price history
Price history is unavailable.
Public tax history
Tax history is unavailable.
Climate risks
Neighborhood: Beddington Heights
Nearby schools
GreatSchools rating
No schools nearby
We couldn't find any schools near this home.
- C$479,9003 bd3 ba1.1k sqft11 N Bedford Dr NE, Calgary, AB T3K1L2For Sale

- C$479,9003 bd3 ba1.1k sqft11 Bedford Dr NE, Calgary, AB T3K1L2For Sale
- C$--2 bd1 ba-- sqft119 Huntwick Way NE, Calgary, AB T2K4H4Off Market
- C$--2 bd1 ba900 sqft119 Huntwick Way NE #119, Calgary, AB T2K4H4Off Market
- C$730,0003 bd2 ba1.1k sqft8031 E Huntwick Hl NE, Calgary, AB T2K4G9For Sale
- C$499,9004 bd3 ba1k sqft272 N Huntington Close NE, Calgary, AB T2K5B3For Sale
- C$--3 bd2 ba1.6k sqft39 Huntwick Way NE, Calgary, AB T2K4H4Off Market
- C$379,0003 bd3 ba1.3k sqft89 S Bedford Mnr NE, Calgary, AB T3K4B8For Sale
Similar homes
- C$599,9004 bd2 ba1k sqft5635 S Travis Cres NE, Calgary, AB T2K 3W1For Sale
 MLS ID #A2335001, Adam Robinson, Associate, Cir Realty. courtesy of Pillar9 System
 - C$579,0004 bd2 ba1k sqft32 W Beddington Rise NE, Calgary, AB T3K 1N2For Sale
 MLS ID #A2324226, Vinay Thankey, Associate, Re/Max Realty Professionals. courtesy of Pillar9 System
 - C$550,0005 bd3 ba1.2k sqft95 E Beddington Way NE, Calgary, AB T3K 1M8For Sale
 MLS ID #A2319622, Changwu Jia, Associate, Homecare Realty Ltd.. courtesy of Pillar9 System
 - C$539,0004 bd3 ba937 sqft52 W Beacham Rd NW, Calgary, AB T3K 1S4For Sale
 MLS ID #A2312179, Lynne Walker, Associate, Stonemere Real Estate Solutions. courtesy of Pillar9 System
 - C$599,5003 bd4 ba1.4k sqft232 W Harvest Glen Pl NE, Calgary, AB T3K 4J1For SaleMLS ID #A2333348, Melissa Seifert, Associate, Cir Realty. courtesy of Pillar9 System
- C$519,9004 bd3 ba1k sqft27 NE Dovercrest Way SE, Calgary, AB T2B 1X1For SaleMLS ID #A2333265, Brett Mote, Associate, Maxwell Capital Realty. courtesy of Pillar9 System
- C$499,9994 bd2 ba1.1k sqft7 E Falshire Close NE, Calgary, AB T3J 3A3For SaleMLS ID #A2330571, Ram Sund, Associate, Re/Max Real Estate (Mountain View). courtesy of Pillar9 System
- C$599,9004 bd2 ba884 sqft60 SW Fairview Cres SE, Calgary, AB T2H 0Z6For SaleMLS ID #A2334327, Gregory Dudar, Associate, Cir Realty. courtesy of Pillar9 System
- C$614,9004 bd4 ba1.4k sqft10521 NE Hidden Valley Dr NW, Calgary, AB T3A 5W8For SaleMLS ID #A2333979, Khalil Ebrahim, Broker, Pine Real Estate Brokerage. courtesy of Pillar9 System
- C$625,0004 bd2 ba1.3k sqft7035 N Huntercrest Rd NW, Calgary, AB T2K 4J9For SaleMLS ID #A2319970, Natherine Leger, Associate, Real Broker. courtesy of Pillar9 System
- C$578,0004 bd3 ba1.1k sqft110 N Edgeburn Cres NW, Calgary, AB T3A 4K3For SaleMLS ID #A2303724, Wenqi Wei, Associate, Homecare Realty Ltd.. courtesy of Pillar9 System
- C$529,9004 bd2 ba1k sqft7343 S 36th Ave NW, Calgary, AB T3B 1V1For SaleMLS ID #A2333323, Samuel Coyne, Associate, Exp Realty. courtesy of Pillar9 System
- C$579,0003 bd3 ba1.2k sqft267 S Covington Rd NE, Calgary, AB T3K 4G2For SaleMLS ID #A2324588, Amanda Trottier, Associate, Re/Max Key. courtesy of Pillar9 System
- C$499,5004 bd2 ba1.4k sqft173 W Martin Crossing Cres NE, Calgary, AB T3J 3T1For SaleMLS ID #A2327437, Immy Gangji, Associate, Cir Realty. courtesy of Pillar9 System
- C$484,0005 bd2 ba1.1k sqft4 E Big Springs Grn SE, Airdrie, AB T4A 1L2For SaleMLS ID #A2334520, Natalie Berthiaume, Associate, Cir Realty. courtesy of Pillar9 System
- C$589,9004 bd4 ba1.5k sqft40 W Hidden Point NW, Calgary, AB T3A 5P5For SaleMLS ID #A2327130, Vishnu Vardhan Gabbula, Associate, Prep Realty Inc.. courtesy of Pillar9 System
- C$499,9005 bd2 ba887 sqft44 NW Castleridge Close NE, Calgary, AB T3J 1Y9For SaleMLS ID #A2312196, Gurpreet Ghuttora, Associate, Real Broker. courtesy of Pillar9 System
- C$499,9003 bd3 ba1.1k sqft6515 E Martingrove Dr NE, Calgary, AB T3J 2T7For SaleMLS ID #A2322163, Gurjit Birring, Associate, Re/Max House Of Real Estate. courtesy of Pillar9 System
- C$549,0004 bd4 ba1.3k sqft59 E Taravista St NE, Calgary, AB T3J 4P1For SaleMLS ID #A2313729, Alain Alviar, Associate, Exp Realty. courtesy of Pillar9 System
- C$569,9004 bd2 ba1k sqft2708 S 48th St NE, Calgary, AB T1Y 1H2For SaleMLS ID #A2321700, Cindy Cheng, Associate, Century 21 Bravo Realty. courtesy of Pillar9 System
