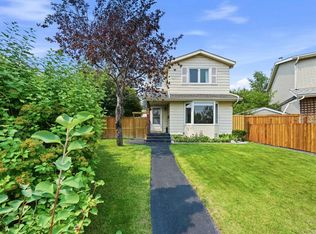
You will LOVE living in one of Calgary’s best-kept secret communities that perfectly balances central connectivity with quiet, small town charm. Nestled among mature trees on a massive lot that easily doubles the yard size of newer communities, this unique property offers great privacy with only one shared fence and a peaceful walkway on the other. Inside, original hardwood floors, thoughtful renovations & upgrades throughout, a floor plan where every square inch is usable, and a stunning south-facing double corner window that floods the space with natural light are just the beginning. The location is a commuter’s dream, placing you central to the entire city with effortless access to Deerfoot Trail for north-south travel, Glenmore Trail for escaping west, and Crowchild Trail for quick trips to the northwest. Beyond the property lines, you will join a tight-knit community of long-term residents who are genuinely friendly and deeply invested in keeping the neighborhood clean and safe. Lifestyle and convenience are unmatched here; you can take a simple stroll up the street to a large off-leash dog park, walk to a beloved local bakery for your morning bread, or take a short drive to the Calgary Farmers' Market, Heritage Drive grocery hubs, and an array of popular local breweries. No wonder this community has become so popular! Stake your claim with this 100% MOVE-IN READY home before someone else does!
For sale
C$599,900
60 SW Fairview Cres SE, Calgary, AB T2H 0Z6
4beds
884sqft
Single Family Residence
Built in 1959
4,791 Square Feet Lot
$-- Zestimate®
C$679/sqft
C$-- HOA
What's special
Mature treesOriginal hardwood floors
- 10 hours |
- 8 |
- 2 |
Zillow last checked:
Listing updated:
Listed by:
Gregory Dudar, Associate,
Cir Realty
Source: courtesy of Pillar9 System,MLS®#: A2334327 Originating MLS®#: Calgary
Originating MLS®#: CalgaryFacts & features
Interior
Bedrooms & bathrooms
- Bedrooms: 4
- Bathrooms: 2
- Full bathrooms: 2
Other
- Level: Main
- Dimensions: 13`10" x 10`1"
Bedroom
- Level: Main
- Dimensions: 10`6" x 9`4"
Bedroom
- Level: Basement
- Dimensions: 10`0" x 9`0"
Bedroom
- Level: Basement
- Dimensions: 10`8" x 9`4"
Other
- Level: Main
- Dimensions: 0`0" x 0`0"
Other
- Level: Basement
- Dimensions: 0`0" x 0`0"
Family room
- Level: Basement
- Dimensions: 23`10" x 11`0"
Other
- Level: Basement
- Dimensions: 16`4" x 10`9"
Other
- Level: Main
- Dimensions: 16`2" x 11`3"
Living room
- Level: Main
- Dimensions: 17`0" x 12`6"
Heating
- Forced Air
Cooling
- None
Appliances
- Included: Dishwasher, Electric Stove, Garage Control(s), Microwave Hood Fan, Refrigerator
- Laundry: In Basement
Features
- No Smoking Home, Recessed Lighting
- Flooring: Carpet, Ceramic Tile, Hardwood, Linoleum
- Windows: Vinyl Windows, Window Coverings
- Basement: Full
- Has fireplace: No
Interior area
- Total interior livable area: 884 sqft
- Finished area above ground: 884
- Finished area below ground: 884
Video & virtual tour
Property
Parking
- Total spaces: 2
- Parking features: Alley Access, Double Garage Detached, Garage Door Opener, Garage Faces Rear
- Garage spaces: 2
- Has uncovered spaces: Yes
Features
- Levels: One
- Stories: 1
- Patio & porch: Patio
- Exterior features: Awning(s)
- Fencing: Fenced
- Frontage length: 14.98M 49`2"
Lot
- Size: 4,791 Square Feet
- Features: Back Lane, Back Yard, Irregular Lot, Landscaped, Lawn, Level
Details
- Parcel number: 112073534
- Zoning: R-CG
Construction
Type & style
- Home type: SingleFamily
- Architectural style: Bungalow
- Property subtype: Single Family Residence
Materials
- Stucco, Wood Frame, Wood Siding
- Foundation: Concrete Perimeter
- Roof: Asphalt Shingle
Condition
- New construction: No
- Year built: 1959
Community & HOA
Community
- Features: Park, Playground, Sidewalks, Street Lights
- Subdivision: Fairview
HOA
- Has HOA: No
Location
- Region: Calgary
Financial & listing details
- Price per square foot: C$679/sqft
- Date on market: 8/4/2026
- Inclusions: TV Bracket in the Living Rm (TV not included)
G
Gregory Dudar, Associate
(403) 271-0600
By pressing Contact Agent, you agree that the real estate professional identified above may call/text you about your search, which may involve use of automated means and pre-recorded/artificial voices. You don't need to consent as a condition of buying any property, goods, or services. Message/data rates may apply. You also agree to our Terms of Use. Zillow does not endorse any real estate professionals. We may share information about your recent and future site activity with your agent to help them understand what you're looking for in a home.
Price history
Price history is unavailable.
Public tax history
Tax history is unavailable.
Climate risks
Neighborhood: Fairview
Nearby schools
GreatSchools rating
No schools nearby
We couldn't find any schools near this home.
- C$659,0004 bd2 ba1k sqft44 W Fairview Cres SE, Calgary, AB T2H0Z6For Sale

- C$--3 bd1 ba-- sqft132 Fairview Cres SE, Calgary, AB T2H0Z6Off Market
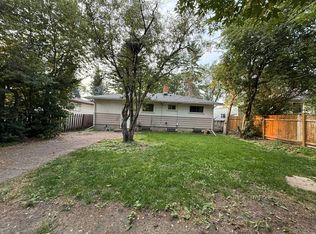
- C$549,9003 bd1 ba1.3k sqft31 E Fenton Rd SE, Calgary, AB T2H1B8For Sale
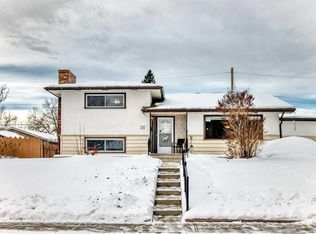
- C$650,0004 bd2 ba1k sqft7224 NW Farrell Rd SE, Calgary, AB T2H0T6For Sale
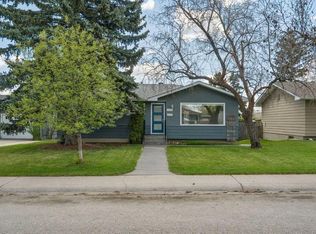
- C$574,5003 bd2 ba1k sqft7536 N Fleetwood Dr SE, Calgary, AB T2H0X1For Sale
- C$694,9004 bd3 ba1.1k sqft52 Franklin Dr SE, Calgary, AB T2H0T9For Sale
- C$--2 bd1 ba2k sqft8226 Fairmount Dr SE, Calgary, AB T2H0Y3Off Market
- C$589,9003 bd2 ba1.3k sqft5 NE Fraser Rd SE, Calgary, AB T2H1E4For Sale
Similar homes
- C$645,0004 bd2 ba1.2k sqft4 S Arlington Bay SE, Calgary, AB T2H 2B2For Sale
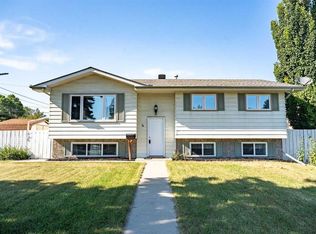 MLS ID #A2333064, Amie Droit, Associate, Real Broker. courtesy of Pillar9 System
 - C$585,0004 bd3 ba1.1k sqft224 E Erin Dale Pl SE, Calgary, AB T2B 2R7For Sale
 MLS ID #A2333216, Derek Thistle, Associate, Real Broker. courtesy of Pillar9 System
 - C$519,9004 bd3 ba1k sqft27 NE Dovercrest Way SE, Calgary, AB T2B 1X1For Sale
 MLS ID #A2333265, Brett Mote, Associate, Maxwell Capital Realty. courtesy of Pillar9 System
 - C$649,0004 bd3 ba1.2k sqft331 Queensland Cir SE, Calgary, AB T2J 4E3For Sale
 MLS ID #A2323397, Patrick Hospes, Associate, Re/Max Complete Realty. courtesy of Pillar9 System
 - C$639,9004 bd2 ba1k sqft249 N Acadia Dr SE, Calgary, AB T2J 0A6For SaleMLS ID #A2315708, David Johnston, Associate, Re/Max First. courtesy of Pillar9 System
- C$664,9005 bd3 ba1k sqft404 W Arlington Dr SE, Calgary, AB T2H 1S3For SaleMLS ID #A2325332, Dan Stante, Associate, Real Broker. courtesy of Pillar9 System
- C$649,9004 bd2 ba1k sqft52 NE Harrow Cres SW, Calgary, AB T2V 3B1For SaleMLS ID #A2295761, Neil Lauzon, Associate, Exp Realty. courtesy of Pillar9 System
- C$715,0004 bd2 ba1.2k sqft241 E Allan Cres SE, Calgary, AB T2J 0T3For SaleMLS ID #A2330621, Amanda Hancock, Associate, Re/Max First. courtesy of Pillar9 System
- C$499,0005 bd2 ba1k sqft7807 E 20a St SE, Calgary, AB T2C 1M5For SaleMLS ID #A2333031, Emmy Chu, Associate, Town Residential. courtesy of Pillar9 System
- C$699,0005 bd3 ba1.2k sqft8043 N Elbow Dr SW, Calgary, AB T2V 1K5For SaleMLS ID #A2327878, Mark Stephen, Associate, Royal Lepage Benchmark. courtesy of Pillar9 System
- C$599,9004 bd3 ba1.1k sqft442 E Queensland Pl SE, Calgary, AB T2J 5C9For SaleMLS ID #A2321165, Brigitta Reinke, Associate, Exp Realty. courtesy of Pillar9 System
- C$625,0004 bd2 ba931 sqft1232 NW Danloe St NE, Calgary, AB T2E 8X6For SaleMLS ID #A2321390, David Greenwood, Associate, Century 21 Bamber Realty Ltd.. courtesy of Pillar9 System
- C$679,8004 bd2 ba1k sqft320 W Haddon Rd SW, Calgary, AB T2V 2Z3For SaleMLS ID #A2287705, Sylvia Castonguay, Associate, Cir Realty. courtesy of Pillar9 System
- C$560,0006 bd3 ba1.1k sqft1015 E Maitland Way NE, Calgary, AB T2A 5K5For SaleMLS ID #A2333023, Chester Solang, Associate, Cir Realty. courtesy of Pillar9 System
- C$649,9004 bd2 ba963 sqft1208 SW Ranchlands Blvd NW, Calgary, AB T3G 1G5For SaleMLS ID #A2333388, Jeff Ackerman, Associate, Re/Max Real Estate (Mountain View). courtesy of Pillar9 System
- C$575,0003 bd2 ba1k sqft55 NW Sunbank Rd SE, Calgary, AB T2X 1X8For SaleMLS ID #A2325628, Kathy Thirsk, Associate, Re/Max First. courtesy of Pillar9 System
- C$649,9004 bd3 ba1.1k sqft35 N Queen Isabella Close SE, Calgary, AB T2J 3R2For SaleMLS ID #A2309563, David Le Couilliard, Associate, Re/Max Rocky View Real Estate. courtesy of Pillar9 System
- C$669,9004 bd2 ba970 sqft131 N Thorncrest Rd NW, Calgary, AB T2K 3B5For SaleMLS ID #A2332054, Jesse Bydevaate, Associate, Re/Max First. courtesy of Pillar9 System
- C$578,0005 bd2 ba975 sqft1527 E 46th St SE, Calgary, AB T2A 1N7For SaleMLS ID #A2321172, Hui Zhao, Associate, Trec The Real Estate Company. courtesy of Pillar9 System
- C$575,0004 bd3 ba1.3k sqft3614 SW Douglas Woods Hts SE, Calgary, AB T2Z 2G4For SaleMLS ID #A2319599, Kari-Ann Macdougall, Associate, Cir Realty. courtesy of Pillar9 System
