Welcome home to 131 Thorncrest Rd NW! This beautifully maintained bungalow has over 1800 sf of living space and is move-in ready! The main floor has gorgeous refinished hardwoods floors, a spacious living room and a kitchen with plenty of cabinets and updated counters and backsplash, stainless steel appliances and an eating nook. There are 3 good sized bedrooms and the main bath to complete this level. The fully finished basement has a separate entrance leading to one of the nicest basement suites you'll see, perfect for multi-generational living. This illegal suite has a living room with cozy wood-burning fireplace, a full sized kitchen with stainless steel appliances, a bedroom and updated 4 piece bath. There is a shared laundry area and storage room. Other updates include a new roof in 2023. This charming home is situated on large lot (57'x100') with plenty of trees for shade and room for the kids to play. There is a multi-tiered deck right off the back entrance in the south facing backyard, a double detached garage with storage underneath, RV parking and raised garden beds. You are just a few minutes away from Thornciffe School, shopping and transit and an easy commute to downtown,.
For sale
C$669,900
131 N Thorncrest Rd NW, Calgary, AB T2K 3B5
4beds
970sqft
Single Family Residence
Built in 1954
5,662 Square Feet Lot
$-- Zestimate®
C$691/sqft
C$-- HOA
What's special
Beautifully maintained bungalowUpdated counters and backsplashStainless steel appliancesEating nookCozy wood-burning fireplaceShared laundry areaStorage room
- 20 hours |
- 8 |
- 0 |
Zillow last checked:
Listing updated:
Listed by:
Jesse Bydevaate, Associate,
Re/Max First
Source: courtesy of Pillar9 System,MLS®#: A2332054 Originating MLS®#: Calgary
Originating MLS®#: CalgaryFacts & features
Interior
Bedrooms & bathrooms
- Bedrooms: 4
- Bathrooms: 2
- Full bathrooms: 2
Other
- Level: Main
- Dimensions: 11`8" x 10`8"
Bedroom
- Level: Main
- Dimensions: 11`2" x 9`0"
Bedroom
- Level: Main
- Dimensions: 11`9" x 9`8"
Bedroom
- Level: Basement
- Dimensions: 10`5" x 8`5"
Other
- Level: Main
- Dimensions: 0`0" x 0`0"
Other
- Level: Basement
- Dimensions: 0`0" x 0`0"
Family room
- Level: Basement
- Dimensions: 22`8" x 10`8"
Kitchen
- Level: Basement
- Dimensions: 11`5" x 11`3"
Other
- Level: Main
- Dimensions: 14`10" x 11`2"
Laundry
- Level: Basement
- Dimensions: 14`10" x 14`1"
Living room
- Level: Main
- Dimensions: 18`2" x 11`8"
Heating
- Forced Air
Cooling
- None
Appliances
- Included: Dishwasher, Dryer, Electric Stove, Range Hood, Refrigerator, Washer
- Laundry: In Basement
Features
- Separate Entrance, Storage
- Flooring: Ceramic Tile, Hardwood, Laminate, Other
- Basement: Full
- Number of fireplaces: 1
- Fireplace features: Basement, Brick Facing, Family Room, Raised Hearth, Wood Burning
Interior area
- Total interior livable area: 970 sqft
- Finished area above ground: 970
- Finished area below ground: 916
Video & virtual tour
Property
Parking
- Total spaces: 2
- Parking features: Alley Access, Double Garage Detached, Garage Faces Rear, RV Access/Parking
- Garage spaces: 2
Features
- Levels: One
- Stories: 1
- Patio & porch: Deck
- Exterior features: Private Yard, Storage
- Fencing: Fenced
- Frontage length: 17.39M 57`1"
Lot
- Size: 5,662 Square Feet
- Features: Back Lane, Back Yard, Front Yard, Fruit Trees/Shrub(s), Landscaped, Lawn, Many Trees, Rectangular Lot, Sloped
Details
- Parcel number: 112378480
- Zoning: R-CG
Construction
Type & style
- Home type: SingleFamily
- Architectural style: Bungalow
- Property subtype: Single Family Residence
Materials
- Brick, Vinyl Siding, Wood Frame
- Foundation: Concrete Perimeter
- Roof: Asphalt Shingle
Condition
- New construction: No
- Year built: 1954
Community & HOA
Community
- Features: Park, Playground, Sidewalks, Street Lights
- Subdivision: Thorncliffe
HOA
- Has HOA: No
Location
- Region: Calgary
Financial & listing details
- Price per square foot: C$691/sqft
- Date on market: 7/24/2026
- Inclusions: Basement - refrigerator, stove, hood-fan, dishwasher, microwave
Jesse Bydevaate, Associate
Jesse Bydevaate, Associate
(403) 651-0284
By pressing Contact Agent, you agree that the real estate professional identified above may call/text you about your search, which may involve use of automated means and pre-recorded/artificial voices. You don't need to consent as a condition of buying any property, goods, or services. Message/data rates may apply. You also agree to our Terms of Use. Zillow does not endorse any real estate professionals. We may share information about your recent and future site activity with your agent to help them understand what you're looking for in a home.
Price history
Price history is unavailable.
Public tax history
Tax history is unavailable.
Climate risks
Neighborhood: Thorncliffe
Nearby schools
GreatSchools rating
No schools nearby
We couldn't find any schools near this home.
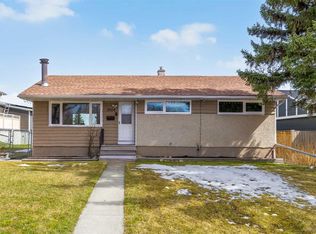
- C$579,9004 bd2 ba1k sqft5008 W 2nd St NW, Calgary, AB T2K0Z3For Sale
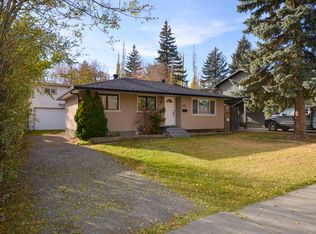
- C$--4 bd2 ba-- sqft215 Simons Rd NW, Calgary, AB T2K2X4Off Market
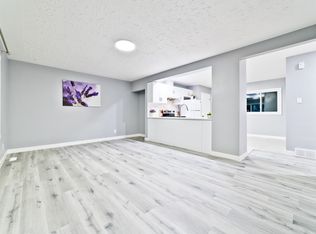
- C$--4 bd2 ba1.8k sqft107 55th Ave NW, Calgary, AB T2K0K8Off Market
- C$835,0004 bd3 ba2.5k sqft416 W Thornhill Pl NW, Calgary, AB T2K2S5For Sale

- C$835,0004 bd3 ba2.5k sqft416 Thornhill Pl NW, Calgary, AB T2K2S5For Sale
- C$599,9005 bd3 ba1k sqft5620 W Buckthorn Rd NW, Calgary, AB T2K2Y5For Sale
- C$635,0004 bd3 ba1k sqft5516 W Taylor Cres NE, Calgary, AB T2K3V8For Sale
- C$899,0004 bd2 ba1k sqft48 S Northmount Dr NW, Calgary, AB T2K3E9For Sale
Similar homes
- C$599,9004 bd2 ba1k sqft1 N Thorncliffe Cres NW, Calgary, AB T2K 3A9For Sale
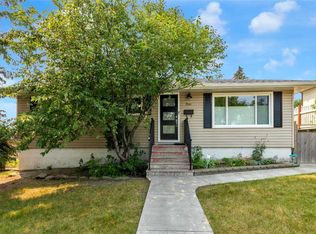 MLS ID #A2330898, Lynda Holloway-Kisil, Associate, Re/Max First. courtesy of Pillar9 System
 - C$634,9005 bd2 ba1k sqft5919 E Thornton Rd NW, Calgary, AB T2K 3C3For Sale
 MLS ID #A2329511, Kevin French, Associate, Charles. courtesy of Pillar9 System
 - C$599,9004 bd2 ba1k sqft232 NE Thames Close NW, Calgary, AB T2K 5N4For Sale
 MLS ID #A2331181, Steve Hunter, Associate, The Home Hunters Real Estate Group Ltd.. courtesy of Pillar9 System
 - C$669,9004 bd2 ba1.1k sqft4308 W 2nd St NW, Calgary, AB T2K 0Z1For Sale
 MLS ID #A2324096, Amandeep Brar, Associate, Urban-Realty.Ca. courtesy of Pillar9 System
 - C$635,0004 bd3 ba1k sqft5516 W Taylor Cres NE, Calgary, AB T2K 3V8For SaleMLS ID #A2313941, Paul Chou, Associate, Re/Max First. courtesy of Pillar9 System
- C$649,9006 bd3 ba1.3k sqft5923 E Thorncliffe Dr NW, Calgary, AB T2K 2Z9For SaleMLS ID #A2328930, Lovepreet Lotey, Associate, Re/Max Complete Realty. courtesy of Pillar9 System
- C$599,9005 bd3 ba1k sqft5620 W Buckthorn Rd NW, Calgary, AB T2K 2Y5For SaleMLS ID #A2330228, Grahame Green, Associate, 2% Realty. courtesy of Pillar9 System
- C$685,0005 bd2 ba1.2k sqft15 SE Hunter St NE, Calgary, AB T2K 2B8For SaleMLS ID #A2330026, Mike Star, Associate, Real Broker. courtesy of Pillar9 System
- C$579,9004 bd2 ba1k sqft5008 W 2nd St NW, Calgary, AB T2K 0Z3For SaleMLS ID #A2321273, Tommy Nguyen, Associate, Exp Realty. courtesy of Pillar9 System
- C$598,8005 bd3 ba1k sqft8059 E Huntington St NE, Calgary, AB T2K 5B8For SaleMLS ID #A2331395, Gary Banipal, Associate, Real Broker. courtesy of Pillar9 System
- C$659,0005 bd2 ba1.2k sqft212 W Hendon Dr NW, Calgary, AB T2K 1Z2For SaleMLS ID #A2327802, Zhigang Zhang, Associate, Skyrock. courtesy of Pillar9 System
- C$699,9005 bd2 ba1.2k sqft254 W Hendon Dr NW, Calgary, AB T2K 1Z5For SaleMLS ID #A2322715, Ana Lovric-Koscianski, Associate, Maxwell Capital Realty. courtesy of Pillar9 System
- C$659,9005 bd2 ba1.1k sqft111 N 42nd Ave NE, Calgary, AB T2E 2N5For SaleMLS ID #A2320384, Chao Liang, Associate, Trec The Real Estate Company. courtesy of Pillar9 System
- C$699,0003 bd2 ba951 sqft27 SE Heston St NW, Calgary, AB T2K 2C3For SaleMLS ID #A2329263, Nikki Stewart, Associate, Cir Realty. courtesy of Pillar9 System
- C$655,0004 bd2 ba963 sqft6036 4th St W, Calgary, AB T2K 1K2For SaleMLS ID #A2319358, Jennifer Duarte-Ruiz, Associate, Unison Realty Group Ltd.. courtesy of Pillar9 System
- C$650,0004 bd2 ba800 sqft4007 E Centre A St NE, Calgary, AB T2E 3A7For SaleMLS ID #A2315543, Jesse Sinclair, Associate Broker, Real Broker. courtesy of Pillar9 System
- C$699,0004 bd2 ba939 sqft616 S 34th Ave NE, Calgary, AB T2E 2K2For SaleMLS ID #A2313617, Bob Damji, Associate, Propzap Realty. courtesy of Pillar9 System
- C$674,9003 bd2 ba1k sqft310 Huntham Pl NE, Calgary, AB T2K 4G7For SaleCentury 21 Canada
- C$674,9003 bd2 ba1k sqft310 SE Huntham Pl NE, Calgary, AB T2K 4G7For SaleMLS ID #A2322466, Vadim Yalovitser, Associate, Century 21 Bamber Realty Ltd.. courtesy of Pillar9 System
- C$620,0004 bd2 ba962 sqft474 S 78th Ave NE, Calgary, AB T2K 4Z9For SaleMLS ID #A2323682, Frankie Eng, Associate, First Place Realty. courtesy of Pillar9 System
