Welcome to 232 Thames Close NW, offered to market for the very first time. Ideally situated on a quiet street in the heart of Thorncliffe, this lovingly maintained bi-level is only a short walk from the highly desirable Egerts Park and extensive pathway system. Set on a sunny northeast facing lot with a southwest facing yard, the home offers a functional and versatile layout with two bedrooms and a four-piece bathroom on the main level, along with two additional bedrooms and a three-piece bathroom downstairs. The lower level is anchored by a spacious recreation room, providing the perfect space for family gatherings, a games area, media room or kid's play space. The bright main floor features hardwood flooring and has benefited from numerous improvements, including updated windows, front door, paint, baseboards and a renovated balcony with composite decking and glass railings, all completed in 2021. Additional updates include a new furnace and humidifier in December 2025 with a transferable 10-year parts and labor warranty, a 50-gallon hot water tank in 2015, house and garage shingles in 2011, and updated fencing around the property. Combining a desirable location, exceptional pride of ownership and meaningful improvements completed over the years, this wonderful home offers an outstanding opportunity to move in and enjoy while still providing plenty of potential to personalize over time. Call your favorite realtor today to book a private viewing.
For sale
C$599,900
232 NE Thames Close NW, Calgary, AB T2K 5N4
4beds
1,098sqft
Single Family Residence
Built in 1975
4,356 Square Feet Lot
$-- Zestimate®
C$546/sqft
C$-- HOA
What's special
Sunny northeast facing lotSouthwest facing yardFunctional and versatile layoutThree-piece bathroom downstairsSpacious recreation roomBright main floorHardwood flooring
- 15 hours |
- 5 |
- 0 |
Zillow last checked:
Listing updated:
Listed by:
Steve Hunter, Associate,
The Home Hunters Real Estate Group Ltd.,
Grant Hunter, Associate,
The Home Hunters Real Estate Group Ltd.
Source: courtesy of Pillar9 System,MLS®#: A2331181 Originating MLS®#: Calgary
Originating MLS®#: CalgaryFacts & features
Interior
Bedrooms & bathrooms
- Bedrooms: 4
- Bathrooms: 2
- Full bathrooms: 2
Other
- Level: Main
- Dimensions: 14`0" x 12`0"
Bedroom
- Level: Main
- Dimensions: 11`0" x 13`0"
Bedroom
- Level: Lower
- Dimensions: 11`0" x 13`0"
Bedroom
- Level: Lower
- Dimensions: 10`0" x 12`0"
Other
- Level: Main
Other
- Level: Lower
Breakfast nook
- Level: Main
- Dimensions: 7`0" x 6`0"
Dining room
- Level: Main
- Dimensions: 12`0" x 15`0"
Game room
- Level: Lower
- Dimensions: 23`0" x 12`0"
Kitchen
- Level: Main
- Dimensions: 15`0" x 11`0"
Living room
- Level: Main
- Dimensions: 18`0" x 14`0"
Heating
- Forced Air, Natural Gas
Cooling
- None
Appliances
- Included: Dishwasher, Electric Stove, Garage Control(s), Microwave, Refrigerator, Washer/Dryer
- Laundry: In Basement
Features
- Bookcases
- Flooring: Carpet, Hardwood, Linoleum, Vinyl
- Windows: Window Coverings
- Basement: Full
- Has fireplace: No
Interior area
- Total interior livable area: 1,098 sqft
- Finished area above ground: 1,098
Property
Parking
- Total spaces: 1
- Parking features: Oversized, Single Garage Detached
- Garage spaces: 1
Features
- Levels: One,Bi-Level
- Stories: 1
- Patio & porch: Deck
- Exterior features: Balcony
- Fencing: Fenced
- Frontage length: 12.19M 40`0"
Lot
- Size: 4,356 Square Feet
- Features: Back Lane, Back Yard, Rectangular Lot
Details
- Parcel number: 112175427
- Zoning: R-CG
Construction
Type & style
- Home type: SingleFamily
- Property subtype: Single Family Residence
Materials
- Stucco
- Foundation: Concrete Perimeter
- Roof: Asphalt Shingle
Condition
- New construction: No
- Year built: 1975
Community & HOA
Community
- Features: Golf, Park, Playground, Sidewalks, Street Lights
- Subdivision: Thorncliffe
HOA
- Has HOA: No
Location
- Region: Calgary
Financial & listing details
- Price per square foot: C$546/sqft
- Date on market: 7/24/2026
- Date available: 08/28/2026
- Inclusions: Shed
Steve Hunter, Associate
Steve Hunter, Associate
(403) 921-0801
By pressing Contact Agent, you agree that the real estate professional identified above may call/text you about your search, which may involve use of automated means and pre-recorded/artificial voices. You don't need to consent as a condition of buying any property, goods, or services. Message/data rates may apply. You also agree to our Terms of Use. Zillow does not endorse any real estate professionals. We may share information about your recent and future site activity with your agent to help them understand what you're looking for in a home.
Price history
Price history is unavailable.
Public tax history
Tax history is unavailable.
Climate risks
Neighborhood: Thorncliffe
Nearby schools
GreatSchools rating
No schools nearby
We couldn't find any schools near this home.
- C$649,9007 bd3 ba1.7k sqft6 SE Tipton Pl NW, Calgary, AB T2K3L5For Sale

- C$900,0004 bd3 ba1.6k sqft1348 N Norfolk Dr NW, Calgary, AB T2K5P6For Sale

- C$419,0003 bd3 ba1.7k sqft228 E Theodore Pl NW #30, Calgary, AB T2K5S1For Sale

- C$465,0003 bd3 ba1.7k sqft228 SW Theodore Pl NW #25, Calgary, AB T2K5S1For Sale
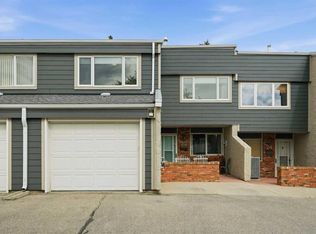
- C$319,9903 bd2 ba985 sqft6551 N Huntsbay Rd NW, Calgary, AB T2K5R3For Sale
- C$420,0004 bd2 ba1.2k sqft6527 E Huntsbay Rd NW, Calgary, AB T2K5R3For Sale
- C$524,9005 bd3 ba1.1k sqft6303 E 4th St NW, Calgary, AB T2K1B7For Sale
- C$424,9004 bd3 ba1.1k sqft6501A W Huntsbay Rd NW, Calgary, AB T2K5R3For Sale
Similar homes
- C$599,9004 bd2 ba1k sqft1 N Thorncliffe Cres NW, Calgary, AB T2K 3A9For Sale
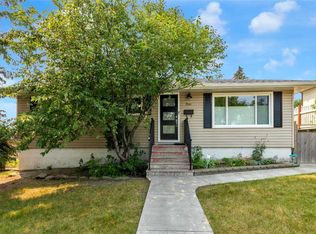 MLS ID #A2330898, Lynda Holloway-Kisil, Associate, Re/Max First. courtesy of Pillar9 System
 - C$669,9004 bd2 ba970 sqft131 N Thorncrest Rd NW, Calgary, AB T2K 3B5For Sale
 MLS ID #A2332054, Jesse Bydevaate, Associate, Re/Max First. courtesy of Pillar9 System
 - C$600,0004 bd3 ba1.3k sqft32 N Berkley Pl NW, Calgary, AB T3K 1A7For Sale
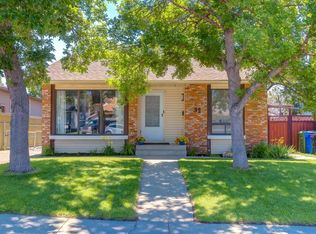 MLS ID #A2328890, Simmi Aujla, Associate, Real Broker. courtesy of Pillar9 System
 - C$634,9005 bd2 ba1k sqft5919 E Thornton Rd NW, Calgary, AB T2K 3C3For Sale
 MLS ID #A2329511, Kevin French, Associate, Charles. courtesy of Pillar9 System
 - C$648,8805 bd3 ba1.3k sqft1111 N Berkley Dr NW, Calgary, AB T3K 1S6For SaleMLS ID #A2331309, Janis Li, Associate, Top Producer Realty And Property Management. courtesy of Pillar9 System
- C$599,9005 bd3 ba1k sqft5620 W Buckthorn Rd NW, Calgary, AB T2K 2Y5For SaleMLS ID #A2330228, Grahame Green, Associate, 2% Realty. courtesy of Pillar9 System
- C$620,0004 bd2 ba962 sqft474 S 78th Ave NE, Calgary, AB T2K 4Z9For SaleMLS ID #A2323682, Frankie Eng, Associate, First Place Realty. courtesy of Pillar9 System
- C$584,9004 bd2 ba1k sqft6119 N Blackthorn Cres NE, Calgary, AB T2K 3X5For SaleMLS ID #A2319934, Paul Moyer, Associate, Real Broker. courtesy of Pillar9 System
- C$539,9004 bd3 ba1.1k sqft6832 W Huntchester Rd NE, Calgary, AB T2K 5E8For SaleMLS ID #A2329233, Joanna Barstad, Associate, Royal Lepage Benchmark. courtesy of Pillar9 System
- C$420,0004 bd2 ba1.2k sqft6527 E Huntsbay Rd NW, Calgary, AB T2K 5R3For SaleMLS ID #A2332141, Arun Verma, Associate, Royal Lepage Blue Sky. courtesy of Pillar9 System
- C$510,0003 bd1 ba1.1k sqft223 N 72nd Ave NE, Calgary, AB T2K 0N8For SaleMLS ID #A2332164, Bill Macdougall, Broker, Optimum Realty Group. courtesy of Pillar9 System
- C$550,0004 bd3 ba1.1k sqft6839 E Huntridge Hl NE, Calgary, AB T2K 4A1For SaleMLS ID #A2327673, Jean Buchanan, Associate, Re/Max Rocky View Real Estate. courtesy of Pillar9 System
- C$585,0004 bd2 ba1k sqft8011 E Huntington St NE, Calgary, AB T2K 5B8For SaleMLS ID #A2321930, Marianne Arquillano-Baptie, Associate, Charles. courtesy of Pillar9 System
- C$599,0002 bd2 ba1k sqft4420 W 3rd St NE, Calgary, AB T2E 3L6For SaleMLS ID #A2325875, Rishma Kassam, Associate, Urban-Realty.Ca. courtesy of Pillar9 System
- C$635,0004 bd3 ba1k sqft5516 W Taylor Cres NE, Calgary, AB T2K 3V8For SaleMLS ID #A2313941, Paul Chou, Associate, Re/Max First. courtesy of Pillar9 System
- C$549,0004 bd2 ba1.1k sqft1016 S Hunterdale Pl NW, Calgary, AB T2K 4R7For SaleMLS ID #A2320394, Robert Jansons, Associate, Coldwell Banker Mountain Central. courtesy of Pillar9 System
- C$579,9004 bd2 ba1k sqft5008 W 2nd St NW, Calgary, AB T2K 0Z3For SaleMLS ID #A2321273, Tommy Nguyen, Associate, Exp Realty. courtesy of Pillar9 System
- C$649,9006 bd3 ba1.3k sqft5923 E Thorncliffe Dr NW, Calgary, AB T2K 2Z9For SaleMLS ID #A2328930, Lovepreet Lotey, Associate, Re/Max Complete Realty. courtesy of Pillar9 System
- C$549,9004 bd2 ba1.1k sqft7511 N Huntridge Cres NE, Calgary, AB T2K 4C8For SaleMLS ID #A2323516, Katrina Holmes, Associate, Real Estate Professionals Inc.. courtesy of Pillar9 System
- C$649,9994 bd2 ba1.3k sqft7035 N Huntercrest Rd NW, Calgary, AB T2K 4J9For SaleMLS ID #A2319970, Natherine Leger, Associate, Real Broker. courtesy of Pillar9 System
