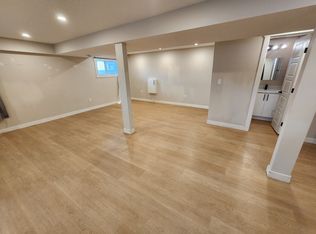
Fantastic opportunity in the established community of Thorncliffe! This 5-bedroom home offers approximately 2,000 sq. ft. of developed living space, including a LEGAL 2-BEDROOM BASEMENT SUITE—perfect for generating rental income and helping offset your mortgage. The spacious upper level features 3 bedrooms, 1.5 bathrooms, vaulted ceilings, hardwood flooring, and an updated kitchen with stainless steel appliances. The bright living area opens to an enclosed and heated deck, creating additional year-round living space. Fresh paint and numerous updates make the home move-in ready. The LEGAL basement suite features 2 bedrooms with NEW WINDOWS, NEW FLOORING, and a renovated full bathroom and separate laundry offering excellent income potential or space for extended family. Major recent upgrades include NEW ROOFS on both the HOUSE and GARAGE, High efficiency furnace, NEW FLOORING, FRESH PAINT, and updated bathrooms. A single detached garage and additional concrete parking pad provide ample off-street parking. Ideally located within walking distance to schools, transit, shopping, recreation, and Nose Hill Park, with convenient access to SAIT and the University of Calgary. LIVE UP AND RENT DOWN—a fantastic opportunity to enjoy a spacious home while generating rental income from the legal suite!
For sale
C$524,900
6303 E 4th St NW, Calgary, AB T2K 1B7
5beds
1,170sqft
Semi Detached (Half Duplex)
Built in 1968
-- sqft lot
$-- Zestimate®
C$448/sqft
C$-- HOA
What's special
Spacious upper levelVaulted ceilingsHardwood flooringEnclosed and heated deckFresh paintNew flooringSeparate laundry
- 1 day |
- 4 |
- 0 |
Zillow last checked:
Listing updated:
Listed by:
Robby Khun Khun, Associate,
Real Broker
Source: courtesy of Pillar9 System,MLS®#: A2329428 Originating MLS®#: Calgary
Originating MLS®#: CalgaryFacts & features
Interior
Bedrooms & bathrooms
- Bedrooms: 5
- Bathrooms: 3
- Full bathrooms: 2
- 1/2 bathrooms: 1
Other
- Level: Main
- Dimensions: 10`1" x 12`1"
Bedroom
- Level: Main
- Dimensions: 11`3" x 8`0"
Bedroom
- Level: Main
- Dimensions: 11`4" x 10`0"
Bedroom
- Level: Basement
- Dimensions: 7`6" x 11`9"
Bedroom
- Level: Basement
- Dimensions: 13`6" x 11`6"
Other
- Level: Main
- Dimensions: 0`0" x 0`0"
Other
- Level: Basement
Other
- Level: Main
- Dimensions: 0`0" x 0`0"
Dining room
- Level: Main
- Dimensions: 11`8" x 11`0"
Other
- Level: Basement
- Dimensions: 10`1" x 9`4"
Game room
- Level: Basement
- Dimensions: 20`11" x 21`3"
Kitchen
- Level: Main
- Dimensions: 11`3" x 12`0"
Kitchen
- Level: Basement
- Dimensions: 3`10" x 6`5"
Living room
- Level: Main
- Dimensions: 10`6" x 22`5"
Storage
- Level: Basement
- Dimensions: 6`2" x 6`3"
Other
- Level: Main
- Dimensions: 15`11" x 3`7"
Heating
- Forced Air
Cooling
- None
Appliances
- Included: Dishwasher, Dryer, Electric Oven, Electric Stove, Garage Control(s), Refrigerator, See Remarks, Washer/Dryer, Washer/Dryer Stacked
- Laundry: Lower Level, Main Level, Multiple Locations
Features
- No Animal Home, No Smoking Home, Open Floorplan, See Remarks
- Flooring: Ceramic Tile, See Remarks
- Windows: Window Coverings
- Basement: Full
- Has fireplace: No
- Common walls with other units/homes: 1 Common Wall
Interior area
- Total interior livable area: 1,170 sqft
- Finished area above ground: 1,170
- Finished area below ground: 926
Video & virtual tour
Property
Parking
- Total spaces: 1
- Parking features: Parking Pad, Single Garage Detached
- Garage spaces: 1
- Has uncovered spaces: Yes
Features
- Levels: Bi-Level
- Stories: 1
- Patio & porch: Front Porch
- Exterior features: Private Yard
- Fencing: Fenced
- Frontage length: 8.45M 27`9"
Lot
- Size: 3,049 Square Feet
- Features: Back Lane, Front Yard, Landscaped, Lawn, See Remarks
Details
- Parcel number: 56112263
- Zoning: R-CG
Construction
Type & style
- Home type: MultiFamily
- Property subtype: Semi Detached (Half Duplex)
- Attached to another structure: Yes
Materials
- Concrete, Vinyl Siding, Wood Frame
- Foundation: Concrete Perimeter
- Roof: Asphalt Shingle
Condition
- New construction: No
- Year built: 1968
Community & HOA
Community
- Features: Park, Playground
- Subdivision: Thorncliffe
HOA
- Has HOA: No
Location
- Region: Calgary
Financial & listing details
- Price per square foot: C$448/sqft
- Date on market: 7/17/2026
- Inclusions: Shed
Robby Khun Khun, Associate
Robby Khun Khun, Associate
(403) 669-6360
By pressing Contact Agent, you agree that the real estate professional identified above may call/text you about your search, which may involve use of automated means and pre-recorded/artificial voices. You don't need to consent as a condition of buying any property, goods, or services. Message/data rates may apply. You also agree to our Terms of Use. Zillow does not endorse any real estate professionals. We may share information about your recent and future site activity with your agent to help them understand what you're looking for in a home.
Price history
Price history is unavailable.
Public tax history
Tax history is unavailable.
Climate risks
Neighborhood: Thorncliffe
Nearby schools
GreatSchools rating
No schools nearby
We couldn't find any schools near this home.
- C$--3 bd2 ba1.4k sqft6333 4th St NW, Calgary, AB T2K1B7Off Market

- C$--2 bd1 ba990 sqft6335 4th St NW #1, Calgary, AB T2K1B7Off Market
- C$--2 bd1 ba700 sqft6335 4th St NW, Calgary, AB T2K1B7Off Market

- C$250,0003 bd2 ba1k sqft6440 E 4th St NW #89, Calgary, AB T2K1B8For Sale
- C$269,9002 bd1 ba896 sqft6440 S 4th St NW #139, Calgary, AB T2K1B8For Sale
- C$329,0002 bd1 ba976 sqft6440 S 4th St NW #1, Calgary, AB T2K1B8For Sale
- C$524,9004 bd3 ba1k sqft6307 E Thornaby Way NW, Calgary, AB T2K5K8For Sale
- C$260,0002 bd1 ba833 sqft6464 W Travois Cres NW #301, Calgary, AB T2K3S9For Sale
Similar homes
- C$539,9004 bd3 ba1.1k sqft6832 W Huntchester Rd NE, Calgary, AB T2K 5E8For Sale
 MLS ID #A2329233, Joanna Barstad, Associate, Royal Lepage Benchmark. courtesy of Pillar9 System
 - C$549,0004 bd2 ba1.1k sqft135 NW Huntcroft Way NE, Calgary, AB T2K 4E4For Sale
 MLS ID #A2329692, Gs Mann, Associate, Remax Innovations. courtesy of Pillar9 System
 - C$519,0005 bd2 ba979 sqft6403 E Centre St NW, Calgary, AB T2K 0V3For Sale
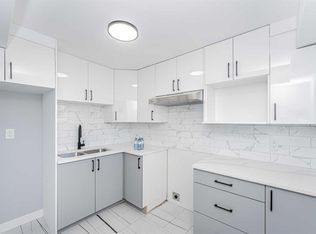 MLS ID #A2307813, Charn Parmar, Associate, Prep Ultra Realty Ltd.. courtesy of Pillar9 System
 - C$469,9993 bd2 ba748 sqft20A E Beaver Dam Pl NE, Calgary, AB T2K 4X3For Sale
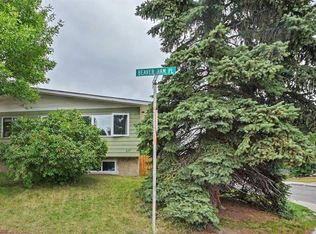 MLS ID #A2328894, Paula Leemans, Associate, Re/Max Realty Professionals. courtesy of Pillar9 System
 - C$599,9005 bd3 ba1k sqft5620 W Buckthorn Rd NW, Calgary, AB T2K 2Y5For SaleMLS ID #A2330228, Grahame Green, Associate, 2% Realty. courtesy of Pillar9 System
- C$634,9005 bd2 ba1k sqft5919 E Thornton Rd NW, Calgary, AB T2K 3C3For SaleMLS ID #A2329511, Kevin French, Associate, Charles. courtesy of Pillar9 System
- C$424,9004 bd3 ba1.1k sqft6501A W Huntsbay Rd NW, Calgary, AB T2K 5R3For SaleMLS ID #A2327900, Andreas Angellakis, Associate, Re/Max House Of Real Estate. courtesy of Pillar9 System
- C$600,0004 bd3 ba1.3k sqft32 N Berkley Pl NW, Calgary, AB T3K 1A7For SaleMLS ID #A2328890, Simmi Aujla, Associate, Real Broker. courtesy of Pillar9 System
- C$459,0004 bd2 ba950 sqft6329 W Centre St NW, Calgary, AB T2K 0V3For SaleMLS ID #A2322623, Richard Chau, Associate, Re/Max Realty Professionals. courtesy of Pillar9 System
- C$550,0004 bd3 ba1.1k sqft6839 E Huntridge Hl NE, Calgary, AB T2K 4A1For SaleMLS ID #A2327673, Jean Buchanan, Associate, Re/Max Rocky View Real Estate. courtesy of Pillar9 System
- C$524,9004 bd3 ba1k sqft6307 E Thornaby Way NW, Calgary, AB T2K 5K8For SaleMLS ID #A2292423, Christopher Marshall, Associate Broker, Re/Max House Of Real Estate. courtesy of Pillar9 System
- C$669,9006 bd3 ba1.3k sqft5923 E Thorncliffe Dr NW, Calgary, AB T2K 2Z9For SaleMLS ID #A2328930, Lovepreet Lotey, Associate, Re/Max Complete Realty. courtesy of Pillar9 System
- C$499,0004 bd2 ba1.2k sqft5247 E Thomas St NE, Calgary, AB T2K 3V6For SaleMLS ID #A2328106, Justine Poirier, Associate, The Real Estate District. courtesy of Pillar9 System
- C$620,0004 bd2 ba962 sqft474 S 78th Ave NE, Calgary, AB T2K 4Z9For SaleMLS ID #A2323682, Frankie Eng, Associate, First Place Realty. courtesy of Pillar9 System
- C$529,0003 bd2 ba1k sqft5023 N Haven Dr NW, Calgary, AB T2K 2K5For SaleMLS ID #A2309428, Peter Chen, Associate, First Place Realty. courtesy of Pillar9 System
- C$465,0006 bd2 ba982 sqft121 W Huntford Close NE, Calgary, AB T2K 3Y7For SaleMLS ID #A2316029, Steve Xu, Associate, First Place Realty. courtesy of Pillar9 System
- C$599,0002 bd2 ba1k sqft4420 W 3rd St NE, Calgary, AB T2E 3L6For SaleMLS ID #A2325875, Rishma Kassam, Associate, Urban-Realty.Ca. courtesy of Pillar9 System
- C$680,0007 bd3 ba1.7k sqft6 SE Tipton Pl NW, Calgary, AB T2K 3L5For SaleMLS ID #A2330357, Amy Du, Associate, Homecare Realty Ltd.. courtesy of Pillar9 System
- C$498,8883 bd1 ba962 sqft99 W Huntford Rd NE, Calgary, AB T2K 3Z1For SaleMLS ID #A2317231, Frankie Eng, Associate, First Place Realty. courtesy of Pillar9 System
- C$685,0005 bd2 ba1.2k sqft15 SE Hunter St NE, Calgary, AB T2K 2B8For SaleMLS ID #A2330026, Mike Star, Associate, Real Broker. courtesy of Pillar9 System
