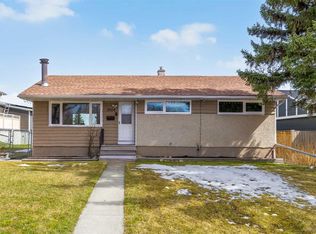
Whether you're looking for your next home, renovation project or redevelopment investment, this property checks all the boxes. Situated on an oversized lot with over 50 feet of frontage and desirable R-CG zoning, the redevelopment potential is exceptional. Backing onto a peaceful greenspace and surrounded by established homes, this is a rare opportunity in a sought-after area. The bright and functional main floor features three spacious bedrooms, a full bathroom, and a large sunroom overlooking the expansive backyard which is perfect for enjoying your morning coffee or entertaining family and friends. The fully developed basement offers even more flexibility with a fourth bedroom, second full bathroom, a generous recreation room with a built-in bar creating plenty of space for extended family, guests or other future possibilities with the separate entrance and municipal permits needed. Pride of ownership is evident throughout with thoughtful maintenance over the years by the original owners, including a brand-new hot water tank installed in July 2026 and furnace around 3 years old. Outside, the oversized single detached garage, RV parking, and large backyard provide endless room for vehicles, toys, hobbies, or future plans. Whether you're looking for a move-in ready family home, a solid investment property, or a prime redevelopment opportunity in a desirable location, this property offers incredible versatility and long-term potential. Enjoy the tranquility of backing onto greenspace today while securing an investment for tomorrow. *See Virtual Tour*
For sale
C$499,000
5247 E Thomas St NE, Calgary, AB T2K 3V6
4beds
1,241sqft
Single Family Residence
Built in 1960
5,227 Square Feet Lot
$-- Zestimate®
C$402/sqft
C$-- HOA
What's special
Three spacious bedroomsExpansive backyardFully developed basementOversized single detached garageRv parking
- 2 days |
- 63 |
- 4 |
Zillow last checked:
Listing updated:
Listed by:
Justine Poirier, Associate,
The Real Estate District
Source: courtesy of Pillar9 System,MLS®#: A2328106 Originating MLS®#: Calgary
Originating MLS®#: CalgaryFacts & features
Interior
Bedrooms & bathrooms
- Bedrooms: 4
- Bathrooms: 2
- Full bathrooms: 2
Other
- Level: Main
- Dimensions: 11`3" x 10`8"
Bedroom
- Level: Main
- Dimensions: 9`8" x 9`2"
Bedroom
- Level: Main
- Dimensions: 10`1" x 8`1"
Bedroom
- Level: Basement
- Dimensions: 10`7" x 8`3"
Other
- Level: Main
- Dimensions: 10`2" x 6`6"
Other
- Level: Basement
- Dimensions: 9`2" x 3`10"
Other
- Level: Basement
- Dimensions: 6`2" x 5`4"
Dining room
- Level: Main
- Dimensions: 9`6" x 7`7"
Family room
- Level: Basement
- Dimensions: 17`2" x 12`0"
Game room
- Level: Basement
- Dimensions: 14`7" x 10`8"
Kitchen
- Level: Main
- Dimensions: 10`1" x 9`9"
Laundry
- Level: Basement
- Dimensions: 7`11" x 7`3"
Living room
- Level: Main
- Dimensions: 14`6" x 13`3"
Other
- Level: Main
- Dimensions: 15`2" x 11`7"
Heating
- Forced Air
Cooling
- None
Appliances
- Included: Dishwasher, Dryer, Microwave Hood Fan, Range, Refrigerator, Washer
- Laundry: In Basement
Features
- No Animal Home, No Smoking Home
- Flooring: Carpet, Hardwood, Linoleum, Tile
- Basement: Full
- Has fireplace: No
Interior area
- Total interior livable area: 1,241 sqft
- Finished area above ground: 1,241
Property
Parking
- Total spaces: 2
- Parking features: Oversized, RV Access/Parking, Single Garage Detached
- Garage spaces: 1
Features
- Levels: One
- Stories: 1
- Entry location: Ground
- Patio & porch: None
- Exterior features: None
- Fencing: Fenced
- Frontage length: 16.15M 53`0"
Lot
- Size: 5,227 Square Feet
- Features: Backs on to Park/Green Space
Details
- Parcel number: 112175434
- Zoning: R-CG
Construction
Type & style
- Home type: SingleFamily
- Architectural style: Bungalow
- Property subtype: Single Family Residence
Materials
- Vinyl Siding
- Foundation: Concrete Perimeter
- Roof: Asphalt Shingle
Condition
- New construction: No
- Year built: 1960
Community & HOA
Community
- Features: Park, Playground
- Subdivision: Thorncliffe
HOA
- Has HOA: No
Location
- Region: Calgary
Financial & listing details
- Price per square foot: C$402/sqft
- Date on market: 7/11/2026
- Date available: 08/14/2026
- Inclusions: Chest freezer and filing cabinets in utility room, fridge and shuffle board in basement, Doorbell cam
Justine Poirier, Associate
Justine Poirier, Associate
(587) 830-5154
By pressing Contact Agent, you agree that the real estate professional identified above may call/text you about your search, which may involve use of automated means and pre-recorded/artificial voices. You don't need to consent as a condition of buying any property, goods, or services. Message/data rates may apply. You also agree to our Terms of Use. Zillow does not endorse any real estate professionals. We may share information about your recent and future site activity with your agent to help them understand what you're looking for in a home.
Price history
Price history is unavailable.
Public tax history
Tax history is unavailable.
Climate risks
Neighborhood: Thorncliffe
Nearby schools
GreatSchools rating
No schools nearby
We couldn't find any schools near this home.
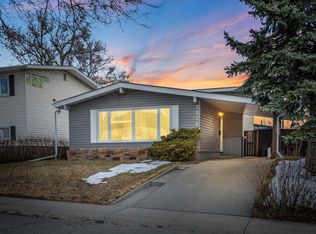
- C$635,0004 bd3 ba1k sqft5516 W Taylor Cres NE, Calgary, AB T2K3V8For Sale
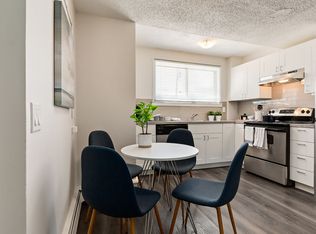
- C$--3 bd1 ba1k sqft401 Grier Ave NE #12, Calgary, AB T2K5S7Off Market
- C$--2 bd2 ba1k sqft401 Grier Ave NE #27, Calgary, AB T2K5S7Off Market
- C$--3 bd2 ba1k sqft401 Grier Ave NE #14, Calgary, AB T2K5S7Off Market
- C$--2 bd2 ba985 sqft401 Grier Ave NE #29, Calgary, AB T2K5S7Off Market
- C$--2 bd2 ba985 sqft401 Grier Ave NE #2B-1BA-1088SQFT, Calgary, AB T2K5S7Off Market
- C$--3 bd1 ba1k sqft401 Grier Ave NE #3B-1BA-1023SQFT, Calgary, AB T2K5S7Off Market
- C$--3 bd1 ba1k sqft401 Grier Ave NE #3B-1BA-1088SQFT, Calgary, AB T2K5S7Off Market
Similar homes
- C$550,0004 bd3 ba1.1k sqft6839 E Huntridge Hl NE, Calgary, AB T2K 4A1For Sale
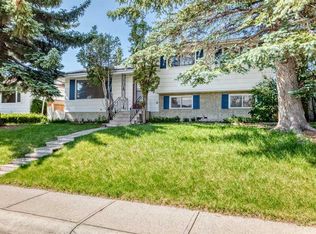 MLS ID #A2327673, Jean Buchanan, Associate, Re/Max Rocky View Real Estate. courtesy of Pillar9 System
 - C$499,9005 bd2 ba1k sqft627 NE 94th Ave SW, Calgary, AB T2V 0X8For Sale
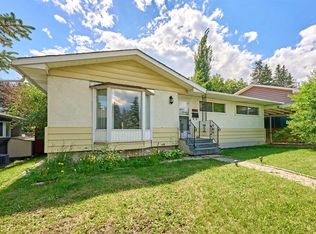 MLS ID #A2327720, Jenny Jin, Associate, Grand Realty. courtesy of Pillar9 System
 - C$579,9004 bd2 ba1k sqft5008 W 2nd St NW, Calgary, AB T2K 0Z3For Sale
 MLS ID #A2321273, Tommy Nguyen, Associate, Exp Realty. courtesy of Pillar9 System
 - C$584,9004 bd2 ba1k sqft6119 N Blackthorn Cres NE, Calgary, AB T2K 3X5For Sale
 MLS ID #A2319934, Paul Moyer, Associate, Real Broker. courtesy of Pillar9 System
 - C$635,0004 bd3 ba1k sqft5516 W Taylor Cres NE, Calgary, AB T2K 3V8For SaleMLS ID #A2313941, Paul Chou, Associate, Re/Max First. courtesy of Pillar9 System
- C$529,9004 bd3 ba1k sqft272 N Huntington Close NE, Calgary, AB T2K 5B3For SaleMLS ID #A2320430, Jessica Chan, Broker, Jessica Chan Real Estate & Management Inc.. courtesy of Pillar9 System
- C$549,0004 bd2 ba1.1k sqft1016 S Hunterdale Pl NW, Calgary, AB T2K 4R7For SaleMLS ID #A2320394, Robert Jansons, Associate, Coldwell Banker Mountain Central. courtesy of Pillar9 System
- C$659,0005 bd2 ba1.2k sqft212 W Hendon Dr NW, Calgary, AB T2K 1Z2For SaleMLS ID #A2327802, Zhigang Zhang, Associate, Skyrock. courtesy of Pillar9 System
- C$585,0003 bd1 ba1k sqft6215 E Thorncliffe Dr NW, Calgary, AB T2K 3A6For SaleMLS ID #A2324574, Kari-Ann Macdougall, Associate, Cir Realty. courtesy of Pillar9 System
- C$579,9004 bd2 ba1.1k sqft135 NW Huntcroft Way NE, Calgary, AB T2K 4E4For SaleMLS ID #A2322910, Moe Hashmi, Associate, Real Broker. courtesy of Pillar9 System
- C$539,0004 bd2 ba1.1k sqft16 N Rundleson Way NE, Calgary, AB T1Y 3N6For SaleMLS ID #A2324222, Cam Naghshineh, Associate, Royal Lepage Blue Sky. courtesy of Pillar9 System
- C$529,0005 bd2 ba1k sqft268 W Madeira Pl NE, Calgary, AB T2A 5T1For SaleMLS ID #A2326897, Ryan Stulp, Associate, The Real Estate District. courtesy of Pillar9 System
- C$459,0004 bd2 ba950 sqft6329 W Centre St NW, Calgary, AB T2K 0V3For SaleMLS ID #A2322623, Richard Chau, Associate, Re/Max Realty Professionals. courtesy of Pillar9 System
- C$549,9004 bd3 ba1k sqft76 N Pinebrook Close NE, Calgary, AB T1Y 3X5For SaleMLS ID #A2326850, Kyle Winter, Associate, Real Estate Professionals Inc.. courtesy of Pillar9 System
- C$540,0004 bd2 ba1.1k sqft20 S Bedwood Hl NE, Calgary, AB T3K 1L9For SaleMLS ID #A2284854, David Hammer, Associate, Re/Max First. courtesy of Pillar9 System
- C$498,8883 bd1 ba962 sqft99 W Huntford Rd NE, Calgary, AB T2K 3Z1For SaleMLS ID #A2317231, Frankie Eng, Associate, First Place Realty. courtesy of Pillar9 System
- C$499,0005 bd2 ba1.1k sqft4732 Marbury Pl NE, Calgary, AB T2A 2W2For SaleCentury 21 Canada
- C$524,9003 bd3 ba1.1k sqft10619 E Elbow Dr SW, Calgary, AB T2W 1G3For SaleMLS ID #A2327013, Robby Khun Khun, Associate, Real Broker. courtesy of Pillar9 System
- C$629,9003 bd1 ba950 sqft916 W Mayland Dr NE, Calgary, AB T2E 6C4For SaleMLS ID #A2328461, Leslie Kiss, Associate, Royal Lepage Blue Sky. courtesy of Pillar9 System
- C$549,9003 bd2 ba1.1k sqft427 E Queensland Rd SE, Calgary, AB T2J 3S5For SaleMLS ID #A2321841, Jad Chawl-Snan, Associate, Re/Max Complete Realty. courtesy of Pillar9 System
