Excellent home situated on a large corner lot with a paved back alley! This well-maintained 1,112 sq. ft. bungalow offers 3 bedrooms above grade plus 2 additional bedrooms in the basement, with 2 bathrooms total.
Step inside to find a spacious living room highlighted by a large bay window that fills the home with natural light, creating a bright and welcoming atmosphere. Upstairs also features updated vinyl windows for improved comfort and efficiency.
The basement offers a large recreation room complete with a cozy wood-burning fireplace, creating the perfect space for entertaining or relaxing. The bar area already includes a water rough-in, providing additional possibilities for future customization. The mechanical room shares space with the laundry area, and this home offers an abundance of storage throughout.
Major updates include the roof replaced in 2023, hot water tank replaced in 2024, Furnace has been changed in the past .Overall, this is a solid home with great bones, plenty of space, and endless potiental
A fantastic opportunity to own a spacious home on a desirable large corner lot, offering comfort, functionality, convenience, and long-term potential in an established community. Don't miss your chance to make this great property your next home!
For sale
Price cut: C$40K (7/3)
C$499,000
4732 Marbury Pl NE, Calgary, AB T2A 2W2
5beds
1,112sqft
Single Family Residence
Built in 1968
5,662 Square Feet Lot
$-- Zestimate®
C$449/sqft
C$-- HOA
What's special
Large corner lotPaved back alleyLarge bay windowNatural lightUpdated vinyl windowsLarge recreation roomCozy wood-burning fireplace
- 39 days |
- 18 |
- 0 |
Zillow last checked:
Listed by:
Joanna Dam,
Century 21 Canada
Source: Century 21 Canada,MLS®#: A2318241
Facts & features
Interior
Bedrooms & bathrooms
- Bedrooms: 5
- Bathrooms: 2
- Full bathrooms: 2
Heating
- Has Heating (Unspecified Type)
Features
- Basement: yes
- Has fireplace: Yes
Interior area
- Total structure area: 1,112
- Total interior livable area: 1,112 sqft
Property
Parking
- Parking features: SINGLE GARAGE DETACHED
- Has garage: Yes
Lot
- Size: 5,662 Square Feet
Construction
Type & style
- Home type: SingleFamily
- Property subtype: Single Family Residence
Condition
- Year built: 1968
Community & HOA
Location
- Region: Calgary
Financial & listing details
- Price per square foot: C$449/sqft
- Date on market: 6/5/2026
- Lease term: Contact For Details
Joanna Dam
Joanna Dam
(587) 888-1908
By pressing Contact Agent, you agree that the real estate professional identified above may call/text you about your search, which may involve use of automated means and pre-recorded/artificial voices. You don't need to consent as a condition of buying any property, goods, or services. Message/data rates may apply. You also agree to our Terms of Use. Zillow does not endorse any real estate professionals. We may share information about your recent and future site activity with your agent to help them understand what you're looking for in a home.
Price history
| Date | Event | Price |
|---|---|---|
| 7/3/2026 | Price change | C$499,000-7.4%C$449/sqft |
Source:  Century 21 Canada #A2318241 Report a problem Century 21 Canada #A2318241 Report a problem | ||
| 6/5/2026 | Listed for sale | C$539,000C$485/sqft |
Source: Century 21 Canada #A2318241 Report a problem | ||
Public tax history
Tax history is unavailable.
Climate risks
Neighborhood: Malborough
Nearby schools
GreatSchools rating
No schools nearby
We couldn't find any schools near this home.
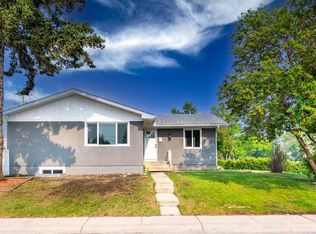
- C$--2 bd1 ba-- sqft4804 Memorial Dr E, Calgary, AB T2A2R1Off Market
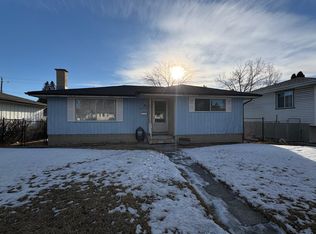
- C$--3 bd2 ba1k sqft4719 Memorial Dr E, Calgary, AB T2A2P7Off Market
- C$--3 bd2 ba-- sqft4719 Memorial Dr E #4719, Calgary, AB T2A2P7Off Market

- C$--1 bd1 ba-- sqft1516R 46th St SE, Calgary, AB T2A1N6Off Market

- C$520,0005 bd2 ba1k sqft5112 SW Maryvale Dr NE, Calgary, AB T2A2T4For Sale
- C$649,5005 bd2 ba1k sqft227 E Martell Rd NE, Calgary, AB T2A2X2For Sale
- C$599,5004 bd2 ba1.2k sqft4406 W Fordham Cres SE, Calgary, AB T2A1Z9For Sale
- C$715,0005 bd3 ba1.3k sqft4604 S Marwood Way NE, Calgary, AB T2A2S7For Sale
Similar homes
- C$508,0005 bd2 ba1k sqft4127 N Maryvale Rd NE, Calgary, AB T2A 2T7For Sale
 MLS ID #A2321013, Tanner Frezell, Associate, 2% Realty. courtesy of Pillar9 System
 - C$489,9003 bd2 ba1.3k sqft520 W Foritana Rd SE, Calgary, AB T2A 2B6For Sale
 MLS ID #A2313243, Candra Peers, Associate, Cir Realty. courtesy of Pillar9 System
 - C$509,9005 bd2 ba1k sqft1608 W 54th St SE, Calgary, AB T2A 1W8For Sale
 MLS ID #A2315226, Happe Dhillon, Associate, Re/Max Crown. courtesy of Pillar9 System
 - C$499,0004 bd2 ba1.2k sqft5247 E Thomas St NE, Calgary, AB T2K 3V6For Sale
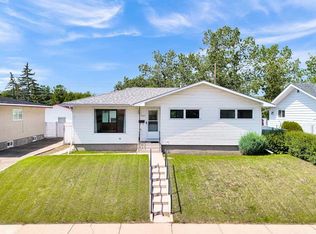 MLS ID #A2328106, Justine Poirier, Associate, The Real Estate District. courtesy of Pillar9 System
 - C$499,9005 bd2 ba887 sqft44 NW Castleridge Close NE, Calgary, AB T3J 1Y9For SaleMLS ID #A2312196, Gurpreet Ghuttora, Associate, Real Broker. courtesy of Pillar9 System
- C$535,0004 bd3 ba1.1k sqft1012 SW Riddell Pl SE, Calgary, AB T2A 1Y5For SaleMLS ID #A2322666, Jinder Sidhu, Associate, Re/Max Real Estate (Mountain View). courtesy of Pillar9 System
- C$470,0004 bd2 ba888 sqft215 Erin Woods Dr SE, Calgary, AB T2B 2V7For SaleMLS ID #A2326721, Maria Araiza Macias, Associate, Prep Centro. courtesy of Pillar9 System
- C$531,1116 bd3 ba1.1k sqft5071 E Whitestone Way NE, Calgary, AB T1Y 1T2For SaleMLS ID #A2326072, Surya Adhikari, Associate, Urban-Realty.Ca. courtesy of Pillar9 System
- C$499,9005 bd2 ba1k sqft627 NE 94th Ave SW, Calgary, AB T2V 0X8For SaleMLS ID #A2327720, Jenny Jin, Associate, Grand Realty. courtesy of Pillar9 System
- C$539,0004 bd2 ba1.1k sqft16 N Rundleson Way NE, Calgary, AB T1Y 3N6For SaleMLS ID #A2324222, Cam Naghshineh, Associate, Royal Lepage Blue Sky. courtesy of Pillar9 System
- C$499,0004 bd2 ba1.4k sqft336 N Whitworth Way NE, Calgary, AB T1Y 6E4For SaleMLS ID #A2309812, Sunday Micho, Associate, Creekside Realty. courtesy of Pillar9 System
- C$489,0005 bd2 ba972 sqft11 N Martinwood Rd NE, Calgary, AB T3J 3G6For SaleMLS ID #A2309678, Achalu Biri, Associate, Prep Realty Inc.. courtesy of Pillar9 System
- C$535,0005 bd4 ba1k sqft56 E Fallingworth Bay NE, Calgary, AB T3J 1G3For SaleMLS ID #A2321764, Anita Sandhu, Associate, Diamond Realty & Associates Ltd. courtesy of Pillar9 System
- C$475,0003 bd2 ba1.1k sqft232 W Erin Woods Dr SE, Calgary, AB T2B 3B9For SaleMLS ID #A2325376, Chris Grant, Associate, Cir Realty. courtesy of Pillar9 System
- C$548,8806 bd2 ba1.1k sqft43 N Taraglen Rd NE, Calgary, AB T3J 2N8For SaleMLS ID #A2327550, Devon Huang, Associate, Cir Realty. courtesy of Pillar9 System
- C$499,9003 bd3 ba1.1k sqft6515 E Martingrove Dr NE, Calgary, AB T3J 2T7For SaleMLS ID #A2322163, Gurjit Birring, Associate, Re/Max House Of Real Estate. courtesy of Pillar9 System
- C$549,0005 bd2 ba1k sqft6087 Martingrove Rd NE, Calgary, AB T3J 2S8For SaleCentury 21 Canada
- C$465,0004 bd3 ba1k sqft84 Falconridge Pl NE, Calgary, AB T3J 1A6For SaleCentury 21 Canada
- C$549,0005 bd2 ba1k sqft1163 E Falworth Rd NE, Calgary, AB T3J 1C8For SaleMLS ID #A2309062, Priya Mishra, Broker, Am/Pm Properties. courtesy of Pillar9 System
- C$479,8994 bd3 ba1.1k sqft87 N Castleglen Rd NE, Calgary, AB T3J 1P2For SaleMLS ID #A2306862, Waja Feroz, Associate, Re/Max Real Estate (Mountain View). courtesy of Pillar9 System
