Fully Renovated 5-Bedroom Home with Illegal Basement Suite! This beautifully updated home features fresh paint, new flooring, a brand-new main-floor bathroom, and brand-new appliances on both levels. The bright main floor offers 3 bedrooms, a full bathroom, and a newly updated kitchen. The basement features a 2-bedroom illegal suite with additional living space. Enjoy the oversized detached single garage, convenient side entrance access to the backyard, and a large deck perfect for entertaining family and friends. A fantastic opportunity for homeowners and investors alike!
For sale
C$499,000
11 N Martinwood Rd NE, Calgary, AB T3J 3G6
5beds
974sqft
Single Family Residence
Built in 1991
3,049 Square Feet Lot
$-- Zestimate®
C$512/sqft
C$-- HOA
What's special
Beautifully updated homeFresh paintNew flooringBrand-new main-floor bathroomBright main floorNewly updated kitchenOversized detached single garage
- 16 hours
- 7
- 0
Zillow last checked:
Listing updated:
Listed by:
Achalu Biri, Associate,
Prep Realty Inc.
Source: courtesy of Pillar9 System,MLS®#: A2339550 Originating MLS®#: Calgary
Originating MLS®#: CalgaryFacts & features
Interior
Bedrooms & bathrooms
- Bedrooms: 5
- Bathrooms: 2
- Full bathrooms: 2
Bedroom
- Level: Main
- Dimensions: 8`8" x 12`0"
Bedroom
- Level: Main
- Dimensions: 7`11" x 8`0"
Other
- Level: Main
- Dimensions: 11`11" x 13`10"
Bedroom
- Level: Basement
- Dimensions: 9`3" x 9`8"
Bedroom
- Level: Basement
- Dimensions: 10`2" x 12`4"
Other
- Level: Main
- Dimensions: 7`11" x 4`11"
Other
- Level: Basement
- Dimensions: 7`10" x 8`5"
Eat in kitchen
- Level: Main
- Dimensions: 8`10" x 15`10"
Other
- Level: Basement
- Dimensions: 9`1" x 6`1"
Kitchen
- Level: Basement
- Dimensions: 11`0" x 14`10"
Living room
- Level: Main
- Dimensions: 11`11" x 14`5"
Living room
- Level: Basement
- Dimensions: 10`8" x 15`11"
Heating
- Forced Air, Natural Gas
Cooling
- None
Appliances
- Included: Dishwasher, Electric Range, Range Hood, Refrigerator, Washer/Dryer
- Laundry: In Basement
Features
- Closet Organizers, Granite Counters
- Flooring: Carpet, Vinyl
- Basement: Full
- Has fireplace: No
Interior area
- Total interior livable area: 974.38 sqft
- Finished area above ground: 974
- Finished area below ground: 851
Video & virtual tour
Property
Parking
- Total spaces: 1
- Parking features: Single Garage Detached
- Garage spaces: 1
Features
- Levels: One,Bi-Level
- Stories: 1
- Patio & porch: None
- Exterior features: None
- Fencing: Fenced
- Frontage length: 9.14M 30`0"
Lot
- Size: 3,049 Square Feet
- Features: Back Lane, Corner Lot
Details
- Parcel number: 101423754
- Zoning: R-CG
Construction
Type & style
- Home type: SingleFamily
- Property subtype: Single Family Residence
Materials
- Vinyl Siding
- Foundation: Concrete Perimeter
- Roof: Asphalt Shingle
Condition
- New construction: No
- Year built: 1991
Community & HOA
Community
- Features: Playground, Sidewalks, Street Lights
- Subdivision: Martindale
HOA
- Has HOA: No
Location
- Region: Calgary
Financial & listing details
- Price per square foot: C$512/sqft
- Date on market: 9/27/2026
- Inclusions: none
Price history
Price history is unavailable.
Public tax history
Tax history is unavailable.
Climate risks
Neighborhood: Martindale
Nearby schools
GreatSchools rating
No schools nearby
We couldn't find any schools near this home.

Similar homes
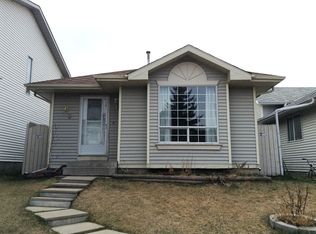
- C$498,0003 bd2 ba1k sqft46 S Martindale Mews NE, Calgary, AB T3J 2V5For Sale
 MLS ID #A2348202, Komalpreet Singh Chahal, Associate, Coldwell Banker Yad Realty. courtesy of Pillar9 System
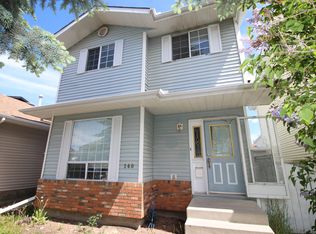
 - C$529,9005 bd3 ba993 sqft92 S Martinwood Rd NE, Calgary, AB T3J 3H6For Sale
 MLS ID #A2332219, Gayatri Sharma, Associate, Maxwell Central. courtesy of Pillar9 System
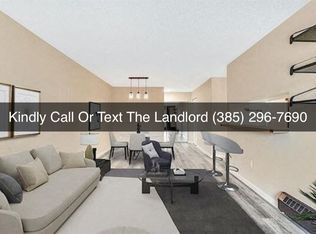
 - C$465,0004 bd2 ba895 sqft70 S Martindale Blvd NE, Calgary, AB T3J 3H3For Sale
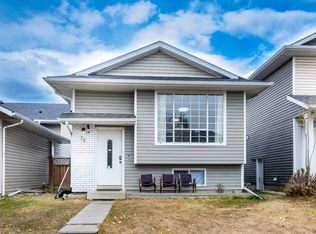 MLS ID #A2335095, Ricky Aulakh, Associate, Urban-Realty.Ca. courtesy of Pillar9 System
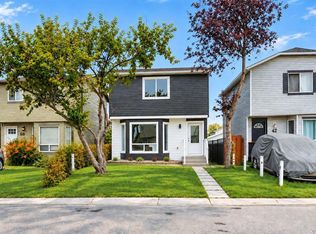
 - C$524,9005 bd3 ba1k sqft11 N Martin Crossing Rise NE, Calgary, AB T3J 3N8For Sale
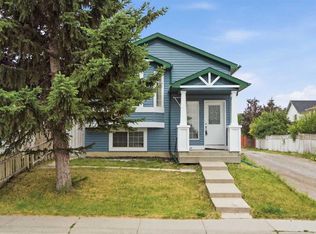 MLS ID #A2334927, Happe Dhillon, Associate, Re/Max Crown. courtesy of Pillar9 System
