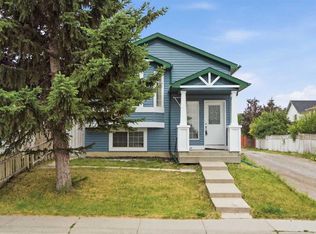
Beautifully Renovated 4-Level Split on a Prime Corner Lot Welcome to this fully finished and beautifully renovated 4-level split, ideally located on a desirable corner lot in a family-friendly neighbourhood. Offering a perfect blend of space, functionality, and modern upgrades, this home is an excellent opportunity for families and investors alike. The bright main level features an open-concept living room, dining area, and a stylishly updated kitchen, creating an inviting space for everyday living and entertaining. Durable laminate flooring throughout the main floor adds a contemporary touch and is easy to maintain. Upstairs, you’ll find three generously sized bedrooms designed for comfort and practicality. The fully developed fourth level provides additional living space, complete with a bedroom, bathroom, and ample storage—ideal for guests, extended family, or a home office. Recent renovations include the kitchen and bathrooms, showcasing tasteful modern finishes that enhance both style and value. Set on a fully fenced corner lot, the property offers plenty of outdoor space for children, pets, and family gatherings. Conveniently located close to schools, shopping, public transit, playgrounds, and a large park. The Sikh Temple (Gurdwara) is also within walking distance, adding to the home’s community appeal. Move-in ready and thoughtfully updated, this home combines comfort, convenience, and an exceptional location. Don’t miss this fantastic opportunity!
For sale
C$619,000
102 W Martin Crossing Grv NE, Calgary, AB T3J 3M5
5beds
1,808sqft
Single Family Residence
Built in 1998
4,356 Square Feet Lot
$-- Zestimate®
C$342/sqft
C$-- HOA
What's special
Prime corner lotBright main levelDining areaStylishly updated kitchenThree generously sized bedroomsFully fenced corner lot
- 61 days
- 1
- 0
Zillow last checked:
Listing updated:
Listed by:
Samar Parmar, Associate,
Royal Lepage Metro
Source: courtesy of Pillar9 System,MLS®#: A2333901 Originating MLS®#: Calgary
Originating MLS®#: CalgaryFacts & features
Interior
Bedrooms & bathrooms
- Bedrooms: 5
- Bathrooms: 3
- Full bathrooms: 2
- 1/2 bathrooms: 1
Other
- Level: Second
- Dimensions: 11`5" x 10`11"
Bedroom
- Level: Second
- Dimensions: 9`3" x 7`9"
Bedroom
- Level: Second
- Dimensions: 9`1" x 8`11"
Bedroom
- Level: Lower
- Dimensions: 15`7" x 11`9"
Bedroom
- Level: Basement
- Dimensions: 12`5" x 10`3"
Other
- Level: Lower
- Dimensions: 8`0" x 5`4"
Other
- Level: Second
- Dimensions: 7`11" x 4`11"
Other
- Level: Basement
- Dimensions: 9`0" x 8`9"
Dining room
- Level: Main
- Dimensions: 9`11" x 6`1"
Family room
- Level: Lower
- Dimensions: 15`6" x 11`11"
Kitchen
- Level: Main
- Dimensions: 11`10" x 8`4"
Kitchen
- Level: Basement
- Dimensions: 11`4" x 9`9"
Laundry
- Level: Basement
- Dimensions: 7`4" x 5`8"
Laundry
- Level: Second
- Dimensions: 8`0" x 5`4"
Living room
- Level: Main
- Dimensions: 13`1" x 12`11"
Living room
- Level: Lower
- Dimensions: 17`2" x 9`8"
Walk in closet
- Level: Second
- Dimensions: 7`11" x 3`10"
Heating
- Forced Air
Cooling
- None
Appliances
- Included: Dishwasher, Electric Stove, Range Hood, Refrigerator, Washer/Dryer
- Laundry: In Basement, Upper Level
Features
- Separate Entrance, Vaulted Ceiling(s)
- Flooring: Carpet
- Basement: Full
- Has fireplace: No
Interior area
- Total interior livable area: 1,808 sqft
Property
Parking
- Total spaces: 2
- Parking features: Double Garage Detached
- Garage spaces: 2
Features
- Levels: 4 Level Split
- Stories: 1
- Patio & porch: Front Porch
- Exterior features: Garden, Playground
- Fencing: Fenced
- Frontage length: 13.52M 44`4"
Lot
- Size: 4,356 Square Feet
- Features: Back Lane, Back Yard, Corner Lot
Details
- Parcel number: 112641070
- Zoning: R-CG
Construction
Type & style
- Home type: SingleFamily
- Property subtype: Single Family Residence
Materials
- Concrete, Vinyl Siding
- Foundation: Concrete Perimeter
- Roof: Asphalt Shingle
Condition
- New construction: No
- Year built: 1998
Community & HOA
Community
- Features: Park, Playground
- Subdivision: Martindale
HOA
- Has HOA: No
Location
- Region: Calgary
Financial & listing details
- Price per square foot: C$342/sqft
- Date on market: 7/31/2026
- Inclusions: none
Price history
Price history is unavailable.
Public tax history
Tax history is unavailable.
Climate risks
Neighborhood: Martindale
Nearby schools
GreatSchools rating
No schools nearby
We couldn't find any schools near this home.

Similar homes
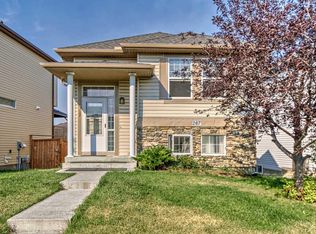
- C$605,0004 bd4 ba1.4k sqft6 S Taralea Pl NE, Calgary, AB T3J 4W6For Sale
 MLS ID #A2310906, Raman Chahal, Associate, Re/Max Crown. courtesy of Pillar9 System
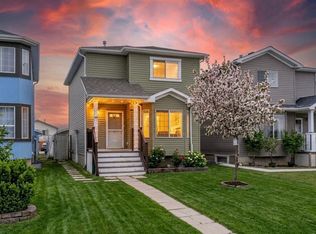
 - C$624,0005 bd4 ba1.7k sqft153 S Saddlemead Rd NE, Calgary, AB T3J 4J3For Sale
 MLS ID #A2315493, Satwinder Dhaliwal, Associate, Century 21 Bravo Realty. courtesy of Pillar9 System
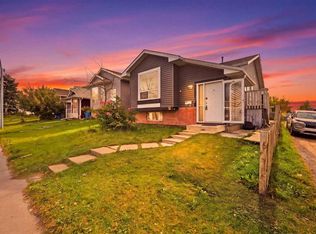
 - C$599,9005 bd4 ba1.2k sqft171 NW Castlebrook Rise NE, Calgary, AB T3J 1Y3For Sale
 MLS ID #A2347379, Gurjit Birring, Associate, Pro Broker. courtesy of Pillar9 System
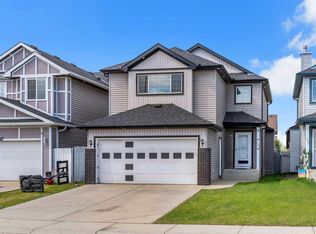
 - C$524,9005 bd3 ba1k sqft11 N Martin Crossing Rise NE, Calgary, AB T3J 3N8For Sale
 MLS ID #A2334927, Happe Dhillon, Associate, Re/Max Crown. courtesy of Pillar9 System
