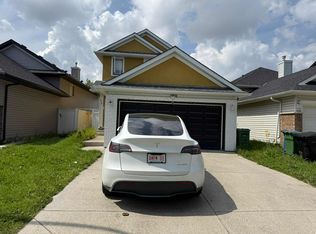
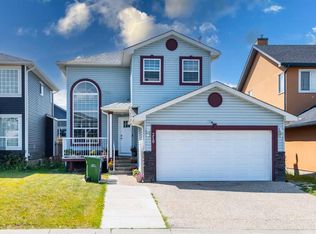
Welcome to this incredible opportunity for home ownership in the highly desirable community of Saddle Ridge! Conveniently located close to schools, shopping, the Genesis Centre, parks, public transit, and the LRT, this beautiful home offers comfort, functionality, and exceptional value for growing families or investors alike. As you step inside, you are greeted by a bright and spacious open-concept living room featuring a cozy and elegant gas fireplace — the perfect space to relax or entertain guests. The recently upgraded kitchen showcases stainless steel appliances, ample counter space, modern cabinetry, and a large central island ideal for family gatherings and everyday living. The main floor also features convenient laundry and a 2-piece bathroom. Upstairs, you’ll appreciate the thoughtfully designed layout with a generous bonus room separated from the bedrooms, creating an additional private living space perfect for movie nights, a kids’ play area, or a home office. The upper level features a spacious primary bedroom complete with a 4-piece ensuite and walk-in closet, along with two additional well-sized bedrooms and another full family bathroom. The fully finished basement offers excellent mortgage-helper potential with its own kitchen, living area, bedroom, full bathroom, and a den that can easily be used as an office, gym, or additional sleeping space. Step outside to enjoy the large backyard, perfect for summer BBQs, kids, and family gatherings. The double attached garage and additional driveway parking provide plenty of room for vehicles and storage. Pride of ownership is evident throughout this well-maintained home. Located in a prime family-friendly neighborhood with easy access to major roads, schools, playgrounds, transit, and all amenities, this is a fantastic opportunity you do not want to miss. Book your private showing today and make 153 Saddlemead Road NE your next home!
For sale
C$624,000
153 S Saddlemead Rd NE, Calgary, AB T3J 4J3
5beds
1,787sqft
Single Family Residence
Built in 2000
3,920 Square Feet Lot
$-- Zestimate®
C$349/sqft
C$-- HOA
What's special
Recently upgraded kitchenStainless steel appliancesAmple counter spaceModern cabinetryLarge central islandSpacious primary bedroomWalk-in closet
- 111 days
- 20
- 0
Zillow last checked:
Listing updated:
Listed by:
Satwinder Dhaliwal, Associate,
Century 21 Bravo Realty,
Amandeep Singh, Associate,
Century 21 Bravo Realty
Source: courtesy of Pillar9 System,MLS®#: A2315493 Originating MLS®#: Calgary
Originating MLS®#: CalgaryFacts & features
Interior
Bedrooms & bathrooms
- Bedrooms: 5
- Bathrooms: 4
- Full bathrooms: 3
- 1/2 bathrooms: 1
Bedroom
- Level: Second
- Dimensions: 11`1" x 8`11"
Bedroom
- Level: Second
- Dimensions: 12`5" x 10`3"
Other
- Level: Second
- Dimensions: 13`9" x 12`2"
Bedroom
- Level: Basement
- Dimensions: 10`6" x 6`9"
Bedroom
- Level: Basement
- Dimensions: 9`8" x 9`7"
Other
- Level: Main
- Dimensions: 5`0" x 4`11"
Other
- Level: Second
- Dimensions: 8`10" x 4`11"
Other
- Level: Basement
- Dimensions: 10`5" x 9`7"
Other
- Level: Second
- Dimensions: 8`1" x 5`11"
Dining room
- Level: Main
- Dimensions: 12`2" x 7`10"
Family room
- Level: Second
- Dimensions: 17`11" x 13`11"
Foyer
- Level: Main
- Dimensions: 8`8" x 7`4"
Other
- Level: Basement
- Dimensions: 10`11" x 6`4"
Game room
- Level: Basement
- Dimensions: 24`9" x 13`10"
Kitchen
- Level: Main
- Dimensions: 12`2" x 10`1"
Kitchen
- Level: Basement
- Dimensions: 7`1" x 5`3"
Laundry
- Level: Main
- Dimensions: 9`1" x 5`9"
Living room
- Level: Main
- Dimensions: 18`2" x 12`10"
Walk in closet
- Level: Second
- Dimensions: 2`0" x 1`10"
Heating
- Forced Air
Cooling
- None
Appliances
- Included: Dishwasher, Dryer, Electric Range, Microwave, Range Hood, Refrigerator, Washer
- Laundry: In Basement, Main Level
Features
- Kitchen Island, No Animal Home, No Smoking Home, Quartz Counters
- Flooring: Carpet, Laminate, Tile
- Basement: Full
- Number of fireplaces: 1
- Fireplace features: Gas
Interior area
- Total interior livable area: 1,787 sqft
- Finished area above ground: 1,787
- Finished area below ground: 731
Video & virtual tour
Property
Parking
- Total spaces: 4
- Parking features: Double Garage Attached
- Attached garage spaces: 2
Features
- Levels: Two,2 Storey
- Stories: 1
- Entry location: Ground
- Patio & porch: Deck
- Exterior features: Private Yard
- Fencing: Fenced
- Frontage length: 10.51M 34`6"
Lot
- Size: 3,920 Square Feet
- Features: Back Yard, Landscaped
Details
- Parcel number: 101302550
- Zoning: R-G
Construction
Type & style
- Home type: SingleFamily
- Property subtype: Single Family Residence
Materials
- Stone, Vinyl Siding, Wood Frame
- Foundation: Concrete Perimeter
- Roof: Asphalt Shingle
Condition
- New construction: No
- Year built: 2000
Community & HOA
Community
- Features: Playground, Sidewalks, Street Lights
- Subdivision: Saddle Ridge
HOA
- Has HOA: No
Location
- Region: Calgary
Financial & listing details
- Price per square foot: C$349/sqft
- Date on market: 6/3/2026
- Inclusions: In Basement- Electric Range, Range Hood Fan, Refrigerator
Price history
Price history is unavailable.
Public tax history
Tax history is unavailable.
Climate risks
Neighborhood: Saddle Ridge
Nearby schools
GreatSchools rating
No schools nearby
We couldn't find any schools near this home.

Similar homes
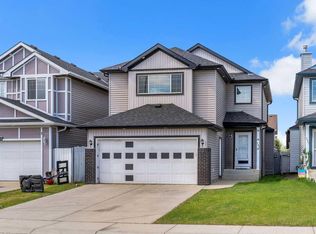
- C$624,0005 bd4 ba1.7k sqft153 Saddlemead Rd NE, Calgary, AB T3J 4J3For Sale
 Century 21 Canada
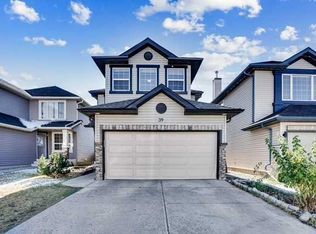
 - C$599,9004 bd4 ba1.7k sqft39 N Saddleridge Close NE, Calgary, AB T3J 4X2For Sale
 MLS ID #A2309873, Mubarik Ali, Associate, Urban-Realty.Ca. courtesy of Pillar9 System
 - C$649,8885 bd4 ba1.8k sqft210 Taracove Lndg NE, Calgary, AB T3J 4R5For Sale
 MLS ID #A2334351, Maqbool Hussain, Associate, Remax Innovations. courtesy of Pillar9 System
 - C$699,9006 bd4 ba2.2k sqft154 N Saddleland Close NE, Calgary, AB T3J 5J4For Sale
 MLS ID #A2346084, Satnam Sidhu, Associate, Real Broker. courtesy of Pillar9 System
