GREAT LOCATION| ILLEGAL BASEMENT SUITE WITH SEPARATE ENTRANCE | OVER 1,850 SQ. FT. ABOVE GRADE | MAIN FLOOR DEN | DOUBLE ATTACHED GARAGE | NEWER ROOF & SIDING | NEWER WHIRLPOOL APPLIANCES | LARGE REC ROOM Welcome to this beautifully renovated two-storey home, perfectly situated on a quiet cul-de-sac in the highly sought-after community of Taradale. Offering over 1,850 sq. ft. of thoughtfully designed living space above grade, plus an illegal basement suite with a separate entrance, this exceptional property is ideal for growing families, multi-generational living, or those seeking excellent rental income potential. Step inside to discover a bright and inviting open-concept main floor highlighted by soaring two-storey ceilings, oversized windows, and stylish luxury vinyl plank flooring. The spacious living and dining areas provide the perfect setting for entertaining, while the main-floor den offers a versatile space for a home office, study, or playroom. At the heart of the home is the stunning, fully renovated kitchen featuring sleek glossy white cabinetry, quartz countertops, a walk-in pantry, an undermount sink, breakfast bar, and a complete package of brand-new Whirlpool stainless steel appliances. A sunny breakfast nook overlooking the backyard creates the perfect space to enjoy everyday meals. Adjacent to the kitchen, the cozy family room with a custom electric fireplace and sliding patio doors seamlessly connects to the large rear deck, creating an ideal indoor-outdoor living experience. A convenient laundry room with a new LG washer and dryer and a 2-piece bathroom complete the main level. Upstairs, the spacious primary suite serves as a private retreat, featuring a large walk-in closet and a luxurious ensuite complete with a jetted tub, separate glass shower, quartz vanity, and elegant tile finishes. Two additional generously sized bedrooms and a beautifully updated full bathroom provide plenty of space for family members. The fully developed basement offers excellent flexibility with an illegal suite featuring its own private entrance, kitchenette, two spacious bedrooms, a full bathroom, and an expansive recreation/living area—making it an ideal mortgage helper or private space for extended family. Outside, you'll appreciate the aggregate concrete driveway, double attached garage, welcoming front porch, spacious backyard, and large deck—perfect for outdoor entertaining and family gatherings. Ideally located just minutes from SaddleTowne Circle, Genesis Centre, LRT stations, schools, parks, shopping, restaurants, and major roadways, this move-in-ready home combines modern upgrades, exceptional functionality, and an unbeatable location. Don't miss this incredible opportunity to own a this amazing home in one of Taradale's most desirable locations. Schedule your private showing today!
For sale
C$649,888
210 Taracove Lndg NE, Calgary, AB T3J 4R5
5beds
1,858sqft
Single Family Residence
Built in 2002
4,356 Square Feet Lot
$-- Zestimate®
C$350/sqft
C$-- HOA
What's special
Quiet cul-de-sacSoaring two-storey ceilingsOversized windowsMain-floor denStunning fully renovated kitchenSleek glossy white cabinetryQuartz countertops
- 2 hours |
- 0 |
- 0 |
Zillow last checked:
Listing updated:
Listed by:
Maqbool Hussain, Associate,
Remax Innovations
Source: courtesy of Pillar9 System,MLS®#: A2334351 Originating MLS®#: Calgary
Originating MLS®#: CalgaryFacts & features
Interior
Bedrooms & bathrooms
- Bedrooms: 5
- Bathrooms: 4
- Full bathrooms: 3
- 1/2 bathrooms: 1
Bedroom
- Level: Upper
- Dimensions: 11`3" x 9`5"
Bedroom
- Level: Upper
- Dimensions: 12`5" x 13`7"
Other
- Level: Upper
- Dimensions: 14`6" x 12`8"
Bedroom
- Level: Basement
- Dimensions: 12`4" x 12`1"
Bedroom
- Level: Basement
- Dimensions: 10`1" x 12`0"
Other
- Level: Main
- Dimensions: 6`1" x 5`10"
Other
- Level: Upper
- Dimensions: 8`11" x 5`0"
Other
- Level: Basement
- Dimensions: 8`4" x 5`5"
Other
- Level: Upper
- Dimensions: 9`1" x 11`11"
Den
- Level: Main
- Dimensions: 8`11" x 9`11"
Dining room
- Level: Main
- Dimensions: 7`11" x 8`2"
Family room
- Level: Main
- Dimensions: 14`8" x 12`11"
Game room
- Level: Basement
- Dimensions: 14`0" x 19`6"
Kitchen
- Level: Main
- Dimensions: 9`4" x 12`4"
Kitchen
- Level: Basement
- Dimensions: 9`0" x 9`8"
Living room
- Level: Main
- Dimensions: 14`8" x 19`6"
Walk in closet
- Level: Basement
- Dimensions: 4`2" x 3`0"
Heating
- Forced Air
Cooling
- None
Appliances
- Included: Dishwasher, Electric Stove, Garage Control(s), Refrigerator, Washer/Dryer
- Laundry: Main Level
Features
- No Smoking Home
- Flooring: Carpet, Laminate, See Remarks, Vinyl
- Basement: Full
- Number of fireplaces: 1
- Fireplace features: Family Room, Gas
Interior area
- Total interior livable area: 1,858 sqft
- Finished area above ground: 1,858
- Finished area below ground: 741
Video & virtual tour
Property
Parking
- Total spaces: 4
- Parking features: Double Garage Attached
- Attached garage spaces: 2
Features
- Levels: Two,2 Storey
- Stories: 1
- Patio & porch: Deck
- Exterior features: Other
- Fencing: Fenced
- Frontage length: 12.19M 40`0"
Lot
- Size: 4,356 Square Feet
- Features: Back Yard, Cul-De-Sac, Landscaped
Details
- Parcel number: 112763863
- Zoning: R-G
Construction
Type & style
- Home type: SingleFamily
- Property subtype: Single Family Residence
Materials
- Vinyl Siding
- Foundation: Concrete Perimeter
- Roof: Asphalt Shingle
Condition
- New construction: No
- Year built: 2002
Community & HOA
Community
- Features: Playground
- Subdivision: Taradale
HOA
- Has HOA: No
Location
- Region: Calgary
Financial & listing details
- Price per square foot: C$350/sqft
- Date on market: 8/6/2026
- Inclusions: n/a
M
Maqbool Hussain, Associate
(403) 228-5557
By pressing Contact Agent, you agree that the real estate professional identified above may call/text you about your search, which may involve use of automated means and pre-recorded/artificial voices. You don't need to consent as a condition of buying any property, goods, or services. Message/data rates may apply. You also agree to our Terms of Use. Zillow does not endorse any real estate professionals. We may share information about your recent and future site activity with your agent to help them understand what you're looking for in a home.
Price history
Price history is unavailable.
Public tax history
Tax history is unavailable.
Climate risks
Neighborhood: Taradale
Nearby schools
GreatSchools rating
No schools nearby
We couldn't find any schools near this home.
- C$779,9005 bd4 ba2k sqft300 S Taracove Estate Dr NE, Calgary, AB T3J4R5For Sale

- C$599,9005 bd3 ba1k sqft176 S Taracove Estate Dr NE, Calgary, AB T3J4R2For Sale
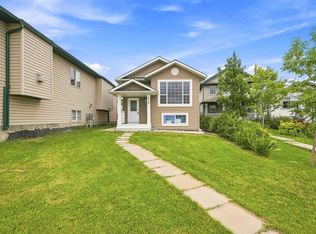
- C$749,0008 bd4 ba2k sqft308 E Taracove Estate Dr NE, Calgary, AB T3J5A1For Sale

- C$499,0004 bd4 ba1k sqft151 N Taracove Estate Dr NE, Calgary, AB T3J4R1For Sale

- C$--3 bd1 ba-- sqft66 Taracove Estate Dr NE, Calgary, AB T3J4R3Off Market
- C$--1 bd1 ba-- sqft58 Taracove Estate Dr NE, Calgary, AB T3J4R3Off Market
- C$--3 bd2 ba1k sqft115 Taravista Dr NE, Calgary, AB T3J4T2Off Market
- C$--5 bd4 ba-- sqft439 Taracove Estate Dr NE, Calgary, AB T3J4S8Off Market
Similar homes
- C$659,9005 bd4 ba2k sqft292 E Taralake Ter NE, Calgary, AB T3J 0A1For Sale
 MLS ID #A2331625, Gustavo Vaz, Associate, Lpt Realty. courtesy of Pillar9 System
 - C$649,0005 bd4 ba1.7k sqft153 S Saddlemead Rd NE, Calgary, AB T3J 4J3For Sale
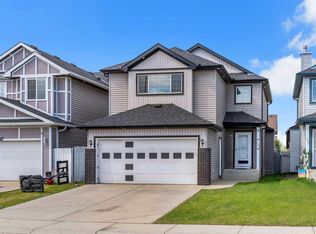 MLS ID #A2315493, Satwinder Dhaliwal, Associate, Century 21 Bravo Realty. courtesy of Pillar9 System
 - C$659,9005 bd4 ba1.7k sqft47 Coral Springs Close S, Calgary, AB T3J 3S4For Sale
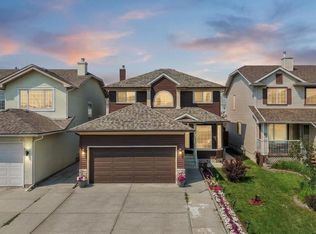 MLS ID #A2329567, Karan Saini, Associate, Real Broker. courtesy of Pillar9 System
 - C$659,9005 bd4 ba1.8k sqft19 Marthas Meadow Close E, Calgary, AB T3J 4N7For Sale
 MLS ID #A2322586, Harkirat Singh, Associate, Coldwell Banker Yad Realty. courtesy of Pillar9 System
 - C$649,0005 bd4 ba2k sqft15 N Saddletree Dr NE, Calgary, AB T3J 5C7For SaleMLS ID #A2313777, Matthew Mai, Associate, Cir Realty. courtesy of Pillar9 System
- C$579,9005 bd4 ba1.7k sqft18 W Taralake Gdns NE, Calgary, AB T3J 0A8For SaleMLS ID #A2322448, Sania Zaheer, Associate, Prep Realty Inc.. courtesy of Pillar9 System
- C$529,9005 bd3 ba993 sqft92 S Martinwood Rd NE, Calgary, AB T3J 3H6For SaleMLS ID #A2332219, Gayatri Sharma, Associate, Maxwell Central. courtesy of Pillar9 System
- C$685,0005 bd4 ba2k sqft83 W Coral Springs Grv NE, Calgary, AB T3J 3T7For SaleMLS ID #A2325083, Karan Saini, Associate, Real Broker. courtesy of Pillar9 System
- C$554,9005 bd3 ba1.1k sqft119 Taravista Dr NE, Calgary, AB T3J 4T2For SaleMLS ID #A2305731, Sukhchan Dhillon, Associate, Five Star Realty. courtesy of Pillar9 System
- C$560,0006 bd3 ba1.2k sqft216 W Taracove Rd NE, Calgary, AB T3J 5A2For SaleMLS ID #A2320883, Preeti Pawar, Associate, Exp Realty. courtesy of Pillar9 System
- C$599,9004 bd4 ba1.7k sqft39 N Saddleridge Close NE, Calgary, AB T3J 4X2For SaleMLS ID #A2309873, Mubarik Ali, Associate, Urban-Realty.Ca. courtesy of Pillar9 System
- C$639,9995 bd4 ba1.6k sqft19 N Skyview Point Rd NE, Calgary, AB T3N 0G9For SaleMLS ID #A2324310, Jaspreet Butter, Associate, Prep Realty Inc.. courtesy of Pillar9 System
- C$585,0004 bd4 ba1.5k sqft33 N Saddlecrest Close NE, Calgary, AB T3J 5B5For SaleMLS ID #A2327223, Jaskaran Singh Dhillon, Associate, Exp Realty. courtesy of Pillar9 System
- C$614,9004 bd4 ba1.4k sqft10521 NE Hidden Valley Dr NW, Calgary, AB T3A 5W8For SaleMLS ID #A2333979, Khalil Ebrahim, Broker, Pine Real Estate Brokerage. courtesy of Pillar9 System
- C$549,0004 bd4 ba1.3k sqft59 E Taravista St NE, Calgary, AB T3J 4P1For SaleMLS ID #A2313729, Alain Alviar, Associate, Exp Realty. courtesy of Pillar9 System
- C$575,0004 bd4 ba1.5k sqft37 N Marthas Haven Mnr NE, Calgary, AB T3J 3X8For SaleMLS ID #A2320861, Sunny Nota, Associate, Lpt Realty. courtesy of Pillar9 System
- C$550,0004 bd4 ba1.3k sqft269 W Tarington Close NE, Calgary, AB T3J 3Z2For SaleMLS ID #A2325779, Rachelle Blades, Associate, Cir Realty. courtesy of Pillar9 System
- C$689,0006 bd4 ba1.8k sqft4 SW Del Ray Cres NE, Calgary, AB T1Y 6V8For SaleMLS ID #A2323796, Sumit Nanda, Associate Broker, Royal Lepage Metro. courtesy of Pillar9 System
- C$599,5003 bd4 ba1.4k sqft232 W Harvest Glen Pl NE, Calgary, AB T3K 4J1For SaleMLS ID #A2333348, Melissa Seifert, Associate, Cir Realty. courtesy of Pillar9 System
- C$664,9004 bd3 ba1.7k sqft244 E Scurfield Pl NW, Calgary, AB T3L 1T5For SaleMLS ID #A2333455, Dimitrios Tsakalakis, Associate, Cir Realty. courtesy of Pillar9 System
