Welcome to 352 Windermere Dr. in Chestermere, a 2,195 sq ft home with upgrades inside and out, in one of the most convenient locations in town. Close to golf course and rec centre, a short walk to both a K-6 public school and a K-12 Catholic school, and just down the street from Main Street Chestermere with Safeway, Tim Hortons, city hall, the boat launch, lakefront green space and the beach. As you drive up to the house, you'll notice the low-maintenance front yard with gravel on one side and a triple parking pad on the other, leading to an oversized attached garage that fits up to 3 vehicles. Enter through the heavy metal screen door to a main floor full of upgrades, including granite countertops and island, stainless steel appliances, and a mix of tile and hardwood flooring. A versatile den and a laundry room with a convenient wash station complete the level. High-end laminate leads upstairs and continues throughout the second floor. The large primary bedroom has a walk-in closet and 5-piece ensuite, and two more good-sized bedrooms and a 4 piece bath share the level. The bonus room takes up the entire front of the house and comes with a mini bar and sink, perfect for movie nights or entertaining. The basement can be suited, with room to add a side entrance subject to approvals. It has two good-sized bedrooms with egress windows (one with a walk-in closet) and a full 4-piece bath. Out back in the south facing backyard, a professionally built deck spans the whole house with covered storage underneath. Nice landscaping with room for a fire pit. Roof replaced in 2022; furnace and hot water tank replaced in 2016. Book your showing today!
For sale
C$689,000
352 N Windermere Dr, Chestermere, AB T1X 0C6
5beds
2,195sqft
Single Family Residence
Built in 2006
5,662 Square Feet Lot
$-- Zestimate®
C$314/sqft
C$-- HOA
What's special
Triple parking padHeavy metal screen doorGranite countertops and islandStainless steel appliancesVersatile denTwo good-sized bedroomsSouth facing backyard
- 12 hours
- 1
- 0
Zillow last checked:
Listing updated:
Listed by:
Phuong Trang, Associate,
Stonemere Real Estate Solutions
Source: courtesy of Pillar9 System,MLS®#: A2358247 Originating MLS®#: Calgary
Facts & features
Interior
Bedrooms & bathrooms
- Bedrooms: 5
- Bathrooms: 4
- Full bathrooms: 3
- 1/2 bathrooms: 1
Bedroom
- Level: Second
- Dimensions: 11`11" x 9`6"
Bedroom
- Level: Second
- Dimensions: 12`0" x 9`0"
Other
- Level: Second
- Dimensions: 12`8" x 14`3"
Bedroom
- Level: Basement
- Dimensions: 10`10" x 13`10"
Bedroom
- Level: Basement
- Dimensions: 10`10" x 11`10"
Other
- Level: Main
- Dimensions: 7`0" x 2`8"
Other
- Level: Second
- Dimensions: 7`8" x 8`10"
Other
- Level: Basement
- Dimensions: 10`10" x 5`0"
Other
- Level: Second
- Dimensions: 12`0" x 13`9"
Bonus room
- Level: Second
- Dimensions: 21`11" x 12`0"
Den
- Level: Main
- Dimensions: 10`1" x 10`1"
Dining room
- Level: Main
- Dimensions: 12`0" x 13`0"
Other
- Level: Basement
- Dimensions: 12`0" x 7`7"
Game room
- Level: Basement
- Dimensions: 12`9" x 13`8"
Kitchen
- Level: Main
- Dimensions: 11`5" x 11`4"
Other
- Level: Second
- Dimensions: 7`1" x 5`4"
Laundry
- Level: Main
- Dimensions: 8`1" x 5`4"
Living room
- Level: Main
- Dimensions: 13`7" x 14`3"
Walk in closet
- Level: Basement
- Dimensions: 10`10" x 5`4"
Heating
- Fireplace(s), Forced Air, Natural Gas
Cooling
- ENERGY STAR Qualified Equipment
Appliances
- Included: Dishwasher, Dryer, Electric Stove, Garage Control(s), Microwave, Refrigerator, Washer
- Laundry: Laundry Room, Main Level
Features
- Granite Counters, High Ceilings, Kitchen Island, Walk-In Closet(s)
- Flooring: Carpet, Concrete, Hardwood, Laminate, Tile
- Basement: Full
- Number of fireplaces: 1
- Fireplace features: Family Room, Gas
Interior area
- Total interior livable area: 2,195 sqft
Video & virtual tour
Property
Parking
- Total spaces: 5
- Parking features: Double Garage Attached, Oversized
- Attached garage spaces: 3
Features
- Levels: Two,2 Storey
- Stories: 1
- Patio & porch: Pergola, Porch, Rear Porch
- Exterior features: Fire Pit, Garden
- Fencing: Fenced
- Frontage length: 4.46M 14`8"
Lot
- Size: 5,662 Square Feet
- Features: Back Yard, Landscaped, Low Maintenance Landscape, Treed
Details
- Parcel number: 57315827
- Zoning: R1
Construction
Type & style
- Home type: SingleFamily
- Property subtype: Single Family Residence
Materials
- Concrete, Mixed, Vinyl Siding, Wood Frame
- Foundation: Concrete Perimeter
- Roof: Asphalt Shingle
Condition
- New construction: No
- Year built: 2006
Community & HOA
Community
- Features: Golf, Lake, Park, Playground
- Subdivision: Westmere
HOA
- Has HOA: No
Location
- Region: Chestermere
Financial & listing details
- Price per square foot: C$314/sqft
- Date on market: 11/12/2026
- Inclusions: None
Price history
Price history is unavailable.
Public tax history
Tax history is unavailable.
Climate risks
Neighborhood: T1X
Nearby schools
GreatSchools rating
No schools nearby
We couldn't find any schools near this home.
- C$799,9006 bd5 ba3k sqft101 W Hawkmere Pl, Chestermere, AB T1X0C6For Sale

- C$719,0004 bd4 ba2.2k sqft264 S Willowmere Close, Chestermere, AB T1X1S3For Sale
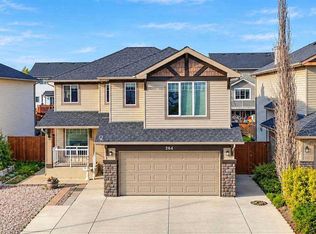
- C$--5 bd4 ba2.6k sqft133 Hawkmere Close, Chestermere, AB T1X0B9Off Market

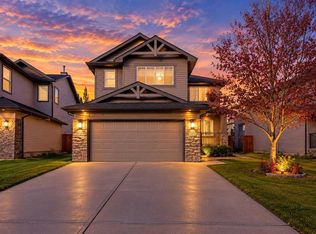
- C$659,9994 bd4 ba2.2k sqft264 S Willowmere Way, Chestermere, AB T1X0E1For Sale
Similar homes
- C$659,9994 bd4 ba2.2k sqft264 S Willowmere Way, Chestermere, AB T1X 0E1For SaleMLS ID #A2354261, Jatinder Behla, Associate, Urban-Realty.Ca. courtesy of Pillar9 System
- C$719,0004 bd4 ba2.2k sqft264 S Willowmere Close, Chestermere, AB T1X 1S3For SaleMLS ID #A2348950, Henry Nguyen, Associate, Cir Realty. courtesy of Pillar9 System
- C$699,9004 bd4 ba2k sqft172 NW Oakmere Way, Chestermere, AB T1X 1N4For Sale
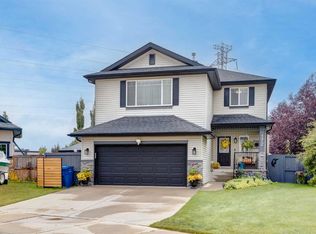 MLS ID #A2348093, Jason Glynn, Associate, Real Estate Professionals Inc.. courtesy of Pillar9 System
- C$800,0005 bd4 ba2.3k sqft205 W Aspenmere Way, Chestermere, AB T1X 0Y2For Sale
 MLS ID #A2358170, Dusko Sremac, Associate, Real Broker. courtesy of Pillar9 System
