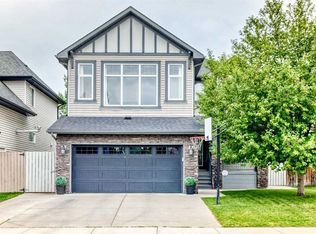
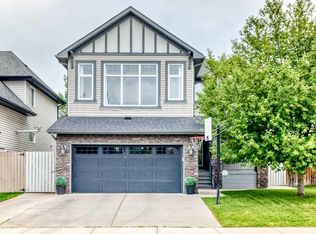
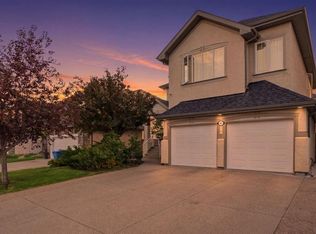
FRESHLY RENOVATED 2-STOREY | 3 BEDROOMS | 2.5 BATHROOMS | VAULTED BONUS ROOM | DOUBLE ATTACHED GARAGE | FENCED BACKYARD | SPACIOUS DECK | QUIET STREET | CLOSE TO CHESTERMERE LAKE, SCHOOLS AND PARKS! This freshly renovated inviting two-storey home offers 3 bedrooms, 2.5 bathrooms, a double attached garage, and a fantastic location on a quiet street close to beautiful Chestermere Lake. Step inside to discover a bright, spacious interior featuring neutral tones, attractive vinyl plank flooring, and stylish contemporary lighting throughout the main level. The welcoming front formal dining area offers a versatile space, while the thoughtfully designed kitchen features warm wood cabinetry, stainless steel appliances, a striking black tile backsplash, ample counter space, and a convenient raised breakfast bar. The adjoining breakfast nook area provides direct access to the rear deck, making indoor-outdoor entertaining a breeze. The generous living room is filled with natural light from large windows and features a cozy gas fireplace, creating the perfect space to relax and unwind. Completing the main level are a convenient 2-piece bathroom and a dedicated laundry room with additional shelving. Up the stairs you will find a large bonus room with a plethora of natural light and vaulted ceilings. Next, the spacious primary bedroom features large windows and a walk-in closet. The impressive ensuite offers dual vanities, a relaxing corner soaker tub, and a separate glass-enclosed shower. Two additional bedrooms and a full bathroom complete the upper level. The unfinished basement provides plenty of storage and an excellent opportunity to customize additional living space to suit your needs. Outside, enjoy the fully fenced backyard with a spacious deck, ideal for summer barbecues, outdoor dining, or simply relaxing. The double attached garage and generous driveway provide plenty of parking. Situated in an established Chestermere neighbourhood near schools, the pond, and the lake, this home offers a wonderful combination of space, comfort, and convenience. Don't miss your opportunity to make this beautiful property your next home!
For sale
C$699,900
152 E Hawkmere Close, Chestermere, AB T1X 0B9
3beds
2,235sqft
Single Family Residence
Built in 2007
5,227 Square Feet Lot
$-- Zestimate®
C$313/sqft
C$-- HOA
What's special
Double attached garageFenced backyardSpacious deckBright spacious interiorNeutral tonesAttractive vinyl plank flooringThoughtfully designed kitchen
- 3 days
- 7
- 0
Zillow last checked:
Listing updated:
Listed by:
Abe Elhage, Associate,
Lpt Realty,
Tarek Hageahmad, Associate,
Lpt Realty
Source: courtesy of Pillar9 System,MLS®#: A2351878 Originating MLS®#: Calgary
Originating MLS®#: CalgaryFacts & features
Interior
Bedrooms & bathrooms
- Bedrooms: 3
- Bathrooms: 3
- Full bathrooms: 2
- 1/2 bathrooms: 1
Other
- Level: Upper
- Dimensions: 12`3" x 14`8"
Bedroom
- Level: Upper
- Dimensions: 10`9" x 14`4"
Bedroom
- Level: Upper
- Dimensions: 10`9" x 14`4"
Other
- Level: Main
- Dimensions: 5`5" x 5`4"
Other
- Level: Upper
- Dimensions: 7`4" x 7`7"
Other
- Level: Upper
- Dimensions: 12`4" x 9`7"
Bonus room
- Level: Upper
- Dimensions: 18`10" x 12`10"
Dining room
- Level: Main
- Dimensions: 9`11" x 9`6"
Family room
- Level: Main
- Dimensions: 14`6" x 13`0"
Foyer
- Level: Main
- Dimensions: 8`4" x 5`0"
Kitchen
- Level: Main
- Dimensions: 10`9" x 15`6"
Laundry
- Level: Main
- Dimensions: 6`5" x 7`11"
Living room
- Level: Main
- Dimensions: 20`3" x 15`10"
Mud room
- Level: Main
- Dimensions: 8`3" x 7`2"
Storage
- Level: Basement
- Dimensions: 3`5" x 6`8"
Heating
- Forced Air, Natural Gas
Cooling
- None
Appliances
- Included: Dishwasher, Electric Stove, Garage Control(s), Microwave Hood Fan, Refrigerator, Washer/Dryer
- Laundry: Main Level
Features
- Breakfast Bar, Built-in Features, Double Vanity, Kitchen Island, No Animal Home, No Smoking Home, Open Floorplan, Pantry, Recessed Lighting, Soaking Tub, Storage, Vaulted Ceiling(s), Walk-In Closet(s)
- Flooring: Carpet, Vinyl
- Windows: Vinyl Windows, Window Coverings
- Basement: Full
- Number of fireplaces: 1
- Fireplace features: Gas, Living Room, Mantle
Interior area
- Total interior livable area: 2,235 sqft
- Finished area above ground: 2,235
Property
Parking
- Total spaces: 4
- Parking features: Double Garage Attached
- Attached garage spaces: 2
Features
- Levels: Two,2 Storey
- Stories: 1
- Patio & porch: Deck
- Exterior features: Private Yard
- Fencing: Fenced
- Frontage length: 13.78M 45`3"
Lot
- Size: 5,227 Square Feet
- Features: Back Yard, Landscaped, Lawn
Details
- Parcel number: 57315244
- Zoning: R-1
Construction
Type & style
- Home type: SingleFamily
- Property subtype: Single Family Residence
Materials
- Stone, Vinyl Siding, Wood Frame
- Foundation: Concrete Perimeter
- Roof: Asphalt Shingle
Condition
- New construction: No
- Year built: 2007
Community & HOA
Community
- Features: Lake, Park, Playground, Sidewalks, Street Lights
- Subdivision: Westmere
HOA
- Has HOA: No
Location
- Region: Chestermere
Financial & listing details
- Price per square foot: C$313/sqft
- Date on market: 10/13/2026
- Inclusions: N/A
Price history
Price history is unavailable.
Public tax history
Tax history is unavailable.
Climate risks
Neighborhood: T1X
Nearby schools
GreatSchools rating
No schools nearby
We couldn't find any schools near this home.


Similar homes
- C$719,0004 bd4 ba2.2k sqft264 S Willowmere Close, Chestermere, AB T1X 1S3For Sale
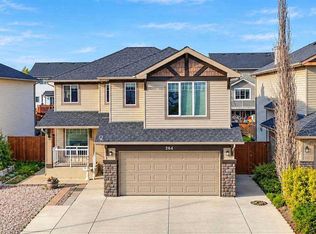 MLS ID #A2348950, Henry Nguyen, Associate, Cir Realty. courtesy of Pillar9 System
 - C$699,9005 bd4 ba2.4k sqft161 N Hawkmere Pl, Chestermere, AB T1X 0C6For Sale
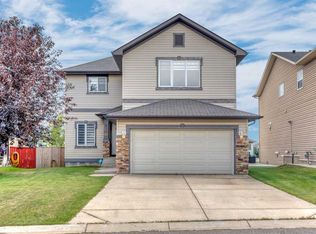 MLS ID #A2340093, Al Abed-Rabbo, Associate, Urban-Realty.Ca. courtesy of Pillar9 System
 - C$699,9004 bd4 ba2k sqft172 NW Oakmere Way, Chestermere, AB T1X 1N4For Sale
 MLS ID #A2348093, Jason Glynn, Associate, Real Estate Professionals Inc.. courtesy of Pillar9 System
 - C$780,0005 bd4 ba2.4k sqft401 E Marina Dr, Chestermere, AB T1X 1V8For Sale
 MLS ID #A2351627, Emily Mucciacito, Associate, Maxwell Capital Realty. courtesy of Pillar9 System
