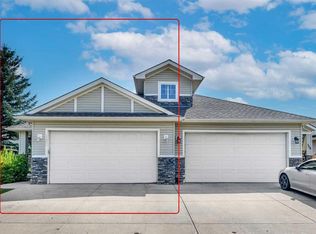
Welcome to this beautifully renovated 5 bedroom home in The Villas of the highly desired area of The Cove. This home is offering 2,423 SqFt Above Grade of thoughtfully designed living space. The main floor features a brand new kitchen with new appliances, engineered hardwood flooring, new lighting, doors, carpet, a spacious living and dining layout, main-floor bedroom, laundry and convenient 2-piece bath. Upstairs offers 4 bedrooms including a stunning primary retreat with a luxurious ensuite featuring a freestanding soaker tub, oversized walk-in shower and dual his and hers sink plus an additional full bathroom. The spacious undeveloped basement offers endless potential for future development. Enjoy the south facing covered patio, large rear deck, fenced dog run, central A/C and the low-maintenance lifestyle of The Villas of The Cove, with lawn care, snow removal, irrigation blow-outs and common area maintenance included in the small $125/Month HOA fee.
For sale
C$739,000
113 Cove Hl, Chestermere, AB T1X 1S7
5beds
2,423sqft
Single Family Residence
Built in 2006
5,662 Square Feet Lot
$-- Zestimate®
C$305/sqft
C$125/mo HOA
What's special
Engineered hardwood flooringNew lightingMain-floor bedroomStunning primary retreatLuxurious ensuiteFreestanding soaker tubOversized walk-in shower
- 1 day
- 5
- 0
Zillow last checked:
Listing updated:
Listed by:
Wesam Kandil, Associate,
Century 21 Bravo Realty
Source: courtesy of Pillar9 System,MLS®#: A2350824 Originating MLS®#: Calgary
Originating MLS®#: CalgaryFacts & features
Interior
Bedrooms & bathrooms
- Bedrooms: 5
- Bathrooms: 3
- Full bathrooms: 2
- 1/2 bathrooms: 1
Bedroom
- Level: Main
- Dimensions: 8`11" x 11`11"
Other
- Level: Second
- Dimensions: 16`4" x 12`1"
Bedroom
- Level: Main
- Dimensions: 12`0" x 8`11"
Bedroom
- Level: Second
- Dimensions: 10`5" x 10`0"
Bedroom
- Level: Second
- Dimensions: 10`8" x 15`6"
Other
- Level: Main
- Dimensions: 5`3" x 5`6"
Other
- Level: Second
- Dimensions: 8`10" x 5`3"
Other
- Level: Second
- Dimensions: 14`0" x 10`5"
Dining room
- Level: Main
- Dimensions: 9`2" x 9`11"
Other
- Level: Main
- Dimensions: 10`7" x 4`9"
Family room
- Level: Main
- Dimensions: 13`9" x 17`11"
Other
- Level: Basement
- Dimensions: 9`10" x 14`1"
Kitchen
- Level: Main
- Dimensions: 17`11" x 9`11"
Laundry
- Level: Main
- Dimensions: 7`0" x 9`7"
Living room
- Level: Main
- Dimensions: 9`11" x 13`6"
Pantry
- Level: Main
- Dimensions: 3`6" x 3`11"
Other
- Level: Main
- Dimensions: 18`11" x 6`5"
Walk in closet
- Level: Second
- Dimensions: 6`6" x 6`8"
Heating
- Forced Air
Cooling
- Central Air
Appliances
- Included: Built-In Range, Dishwasher, Electric Stove, Microwave, Refrigerator, Washer/Dryer
- Laundry: Laundry Room
Features
- Built-in Features, High Ceilings, Kitchen Island, No Animal Home, No Smoking Home, Open Floorplan, Pantry, Walk-In Closet(s)
- Flooring: Carpet, Hardwood
- Basement: Full
- Number of fireplaces: 1
- Fireplace features: Gas
Interior area
- Total interior livable area: 2,423 sqft
Property
Parking
- Total spaces: 6
- Parking features: Double Garage Attached
- Attached garage spaces: 4
Features
- Levels: Two,2 Storey
- Stories: 1
- Patio & porch: Deck, Front Porch
- Exterior features: Dog Run
- Fencing: None
- Frontage length: 15.05M 49`5"
Lot
- Size: 5,662 Square Feet
- Features: Back Yard, Front Yard, Landscaped, Lawn, Level, Street Lighting
Details
- Parcel number: 57314771
- Zoning: T1X1S7
Construction
Type & style
- Home type: SingleFamily
- Property subtype: Single Family Residence
Materials
- Stone, Vinyl Siding, Wood Frame
- Foundation: Concrete Perimeter
- Roof: Asphalt Shingle
Condition
- New construction: No
- Year built: 2006
Community & HOA
Community
- Features: Fishing, Lake, Park, Playground, Sidewalks, Street Lights
- Subdivision: The Cove
HOA
- Has HOA: No
- Amenities included: Snow Removal
- HOA fee: C$125 monthly
Location
- Region: Chestermere
Financial & listing details
- Price per square foot: C$305/sqft
- Date on market: 10/8/2026
- Inclusions: A/C Unit
Price history
Price history is unavailable.
Public tax history
Tax history is unavailable.
Climate risks
Neighborhood: T1X
Nearby schools
GreatSchools rating
No schools nearby
We couldn't find any schools near this home.

Similar homes
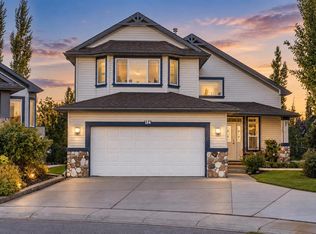
- C$645,0004 bd4 ba2.1k sqft115 N Cove Cres, Chestermere, AB T1X 1J5For Sale
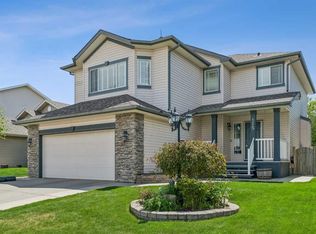 MLS ID #A2346841, Amanda Panchuk, Associate, Cir Realty. courtesy of Pillar9 System
 - C$599,9003 bd3 ba1.6k sqft163 W Lakeview Pass, Chestermere, AB T1X 1H6For Sale
 MLS ID #A2350538, Litha Thomas, Associate, Maxwell Central. courtesy of Pillar9 System
 - C$674,9004 bd4 ba2.6k sqft245 W Springmere Way, Chestermere, AB T1X 1P2For Sale
 MLS ID #A2347225, Al Abed-Rabbo, Associate, Urban-Realty.Ca. courtesy of Pillar9 System
 - C$765,0003 bd4 ba2.4k sqft212 E Aspenmere Close, Chestermere, AB T1X 0G3For Sale
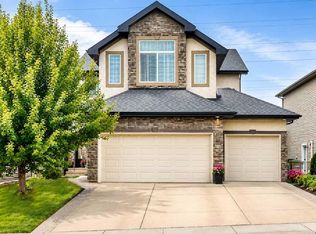 MLS ID #A2335519, Karen Gonzales, Associate, Stonemere Real Estate Solutions. courtesy of Pillar9 System
