Welcome to this spacious and inviting 3-bedroom, 2.5-bathroom home offering 2372 sq. ft. of comfortable living space. The functional layout provides plenty of room for families, entertaining, and everyday living. Enjoy the convenience of a double attached garage and the added benefit of a walk-out basement. The undeveloped basement offers a blank canvas with plenty of potential to create additional living space, a recreation room, home gym, office, or whatever best suits your needs. With its generous size, practical layout, and excellent potential, this home is ready for you to make it your own.
For sale
C$689,900
112 S Cove Cres, Chestermere, AB T1X 1J5
3beds
2,372sqft
Single Family Residence
Built in 2002
5,227 Square Feet Lot
$-- Zestimate®
C$291/sqft
C$-- HOA
What's special
Functional layoutDouble attached garageWalk-out basement
- 8 days
- 9
- 0
Zillow last checked:
Listing updated:
Listed by:
Dave Sran, Associate,
Century 21 Bravo Realty,
Justin Sran, Associate,
Century 21 Bravo Realty
Source: courtesy of Pillar9 System,MLS®#: A2346120 Originating MLS®#: Calgary
Originating MLS®#: CalgaryFacts & features
Interior
Bedrooms & bathrooms
- Bedrooms: 3
- Bathrooms: 3
- Full bathrooms: 2
- 1/2 bathrooms: 1
Bedroom
- Level: Second
- Dimensions: 12`8" x 14`9"
Bedroom
- Level: Second
- Dimensions: 10`8" x 13`5"
Other
- Level: Second
- Dimensions: 14`8" x 14`6"
Other
- Level: Main
- Dimensions: 5`7" x 5`6"
Other
- Level: Second
- Dimensions: 7`7" x 4`11"
Other
- Level: Second
- Dimensions: 9`0" x 15`0"
Breakfast nook
- Level: Main
- Dimensions: 10`11" x 18`5"
Dining room
- Level: Main
- Dimensions: 13`0" x 11`3"
Family room
- Level: Main
- Dimensions: 13`5" x 14`5"
Kitchen
- Level: Main
- Dimensions: 9`8" x 14`4"
Living room
- Level: Main
- Dimensions: 13`0" x 14`4"
Office
- Level: Main
- Dimensions: 11`0" x 10`2"
Walk in closet
- Level: Second
- Dimensions: 9`5" x 6`0"
Heating
- Standard
Cooling
- None
Appliances
- Included: Dishwasher, Dryer, Garage Control(s), Microwave, Range, Refrigerator, Washer
- Laundry: Main Level
Features
- See Remarks
- Flooring: Carpet, Hardwood, Tile
- Basement: Full
- Number of fireplaces: 1
- Fireplace features: Gas
Interior area
- Total interior livable area: 2,372 sqft
- Finished area above ground: 2,372
Video & virtual tour
Property
Parking
- Total spaces: 4
- Parking features: Double Garage Attached
- Attached garage spaces: 2
Features
- Levels: Two,2 Storey
- Stories: 1
- Patio & porch: Deck
- Exterior features: Other
- Fencing: Fenced
- Frontage length: 14.03M 46`0"
Lot
- Size: 5,227 Square Feet
- Features: Back Yard, Few Trees, Front Yard, See Remarks
Details
- Parcel number: 57311105
- Zoning: R-1
Construction
Type & style
- Home type: SingleFamily
- Property subtype: Single Family Residence
Materials
- Brick, Concrete, Stucco, Wood Frame
- Foundation: Concrete Perimeter
- Roof: Shingle
Condition
- New construction: No
- Year built: 2002
Community & HOA
Community
- Features: Fishing, Golf, Lake, Park, Playground
- Subdivision: The Cove
HOA
- Has HOA: No
Location
- Region: Chestermere
Financial & listing details
- Price per square foot: C$291/sqft
- Date on market: 9/18/2026
- Inclusions: none
Price history
Price history is unavailable.
Public tax history
Tax history is unavailable.
Climate risks
Neighborhood: T1X
Nearby schools
GreatSchools rating
No schools nearby
We couldn't find any schools near this home.

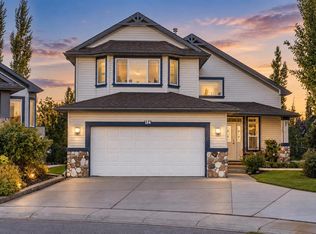
Similar homes
- C$645,0004 bd4 ba2.1k sqft115 N Cove Cres, Chestermere, AB T1X 1J5For Sale
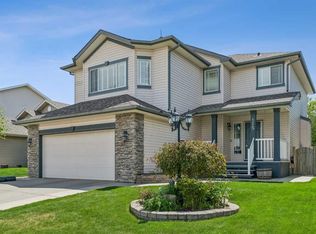 MLS ID #A2346841, Amanda Panchuk, Associate, Cir Realty. courtesy of Pillar9 System
 - C$699,9004 bd4 ba2k sqft172 NW Oakmere Way, Chestermere, AB T1X 1N4For Sale
 MLS ID #A2348093, Jason Glynn, Associate, Real Estate Professionals Inc.. courtesy of Pillar9 System
 - C$649,9003 bd4 ba2.3k sqft151 W Cove Pl, Chestermere, AB T1X 1J6For Sale
 MLS ID #A2343176, Michelle Eldjarnson, Associate Broker, Re/Max Key. courtesy of Pillar9 System
 - C$689,9004 bd4 ba2.6k sqft245 W Springmere Way, Chestermere, AB T1X 1P2For Sale
 MLS ID #A2347225, Al Abed-Rabbo, Associate, Urban-Realty.Ca. courtesy of Pillar9 System
