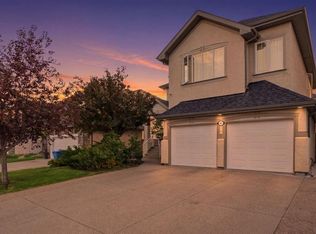
If you’re looking for a VERY LARGE LOT in Chestermere, you have to check this one out! Not only is the pie shaped lot at the end of a cul-de-sac, it borders a green space which, in turn, borders the Middle School. And there’s only a neighbour on one side, it’s fully fenced and there are many trees, so it’s an extremely private lot. The house has been recently renovated with newly refinished hardwood floors, new quartz counter top, new backsplash and renovated cupboards. The bathrooms have new counter tops and sinks and, in the walkout basement bathroom, a new walk-in shower has been installed. There are three bedrooms on the second floor and one in the walkout basement. In addition, there is a bonus room, a basement rec room, a den, and a living room so there are many places for the family to gather inside. MAKE SURE YOU LOOK AT THE 3D TOUR! Outside, there is a partially covered deck on the front, a deck on the back and a patio at ground level. The listing agent and his family have called this house their home for 22 years.
For sale
C$749,000
418 W Long Beach Lndg, Chestermere, AB T1X 1E6
4beds
2,078sqft
Single Family Residence
Built in 1999
9,147 Square Feet Lot
$-- Zestimate®
C$360/sqft
C$-- HOA
What's special
Sailboats on the lakeBonus roomNewly renovated open floorBack deckMassive yardPrivate patio
- 91 days
- 17
- 1
Zillow last checked:
Listing updated:
Listed by:
Steve Grande, Associate Broker,
Terradigm Advisors
Source: courtesy of Pillar9 System,MLS®#: A2332146 Originating MLS®#: Calgary
Originating MLS®#: CalgaryFacts & features
Interior
Bedrooms & bathrooms
- Bedrooms: 4
- Bathrooms: 4
- Full bathrooms: 3
- 1/2 bathrooms: 1
Other
- Level: Second
- Dimensions: 11`9" x 15`2"
Bedroom
- Level: Second
- Dimensions: 10`6" x 15`7"
Bedroom
- Level: Second
- Dimensions: 9`10" x 12`3"
Bedroom
- Level: Basement
- Dimensions: 9`11" x 14`4"
Other
- Level: Second
- Dimensions: 5`0" x 9`7"
Other
- Level: Basement
- Dimensions: 5`1" x 9`7"
Other
- Level: Main
- Dimensions: 5`0" x 5`11"
Other
- Level: Second
- Dimensions: 4`11" x 9`3"
Bonus room
- Level: Second
- Dimensions: 19`0" x 16`0"
Den
- Level: Main
- Dimensions: 13`2" x 12`3"
Game room
- Level: Basement
- Dimensions: 27`0" x 20`3"
Other
- Level: Main
- Dimensions: 13`2" x 16`4"
Living room
- Level: Main
- Dimensions: 14`10" x 16`4"
Heating
- Forced Air, Natural Gas
Cooling
- None
Appliances
- Included: Dishwasher, Dryer, Garage Control(s), Garburator, Gas Water Heater, Microwave Hood Fan, Range, Refrigerator, Washer/Dryer
- Laundry: Electric Dryer Hookup
Features
- Built-in Features, Ceiling Fan(s), Central Vacuum, No Smoking Home, Open Floorplan, Quartz Counters, Storage
- Flooring: Carpet, Ceramic Tile, Hardwood, Laminate
- Windows: Window Coverings
- Basement: Full
- Number of fireplaces: 1
- Fireplace features: Gas, Mantle
Interior area
- Total interior livable area: 2,078 sqft
- Finished area above ground: 2,078
- Finished area below ground: 842
Video & virtual tour
Property
Parking
- Total spaces: 4
- Parking features: Double Garage Attached
- Attached garage spaces: 2
Features
- Levels: Two,2 Storey
- Stories: 1
- Patio & porch: Deck, Patio
- Exterior features: Balcony, Garden, Rain Barrel/Cistern(s), Storage, Uncovered Courtyard
- Fencing: Fenced
- Frontage length: 15.00M 49`3"
Lot
- Size: 9,147 Square Feet
- Features: Back Yard, Backs on to Park/Green Space, Cul-De-Sac, Fruit Trees/Shrub(s), Garden, Irregular Lot, Lawn, Pie Shaped Lot, Private, Sloped Down, Treed
Details
- Additional structures: Shed(s)
- Parcel number: 57311899
- Zoning: R-1
Construction
Type & style
- Home type: SingleFamily
- Property subtype: Single Family Residence
Materials
- Stucco
- Foundation: Concrete Perimeter
- Roof: Asphalt Shingle
Condition
- New construction: No
- Year built: 1999
Community & HOA
Community
- Features: Sidewalks, Street Lights
- Subdivision: The Beaches
HOA
- Has HOA: No
Location
- Region: Chestermere
Financial & listing details
- Price per square foot: C$360/sqft
- Date on market: 7/24/2026
- Inclusions: None
Price history
Price history is unavailable.
Public tax history
Tax history is unavailable.
Climate risks
Neighborhood: T1X
Nearby schools
GreatSchools rating
No schools nearby
We couldn't find any schools near this home.
- C$79,9003 bd2 ba1.9k sqft828 W Chestermere Dr, Chestermere, AB T1X1B6For Sale

- C$599,0003 bd4 ba1.9k sqft249 W Lakeview Pl, Chestermere, AB T1X1K4For Sale

- C$635,0004 bd4 ba2.3k sqft765 Qualicum Beach Bay, Chestermere, AB T1X1J1For Sale
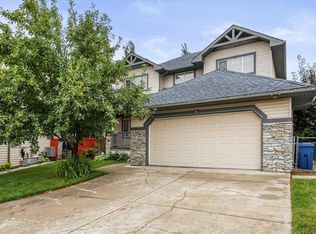
- C$569,9004 bd4 ba1.8k sqft124 NE West Lakeview Dr, Chestermere, AB T1X1J1For Sale
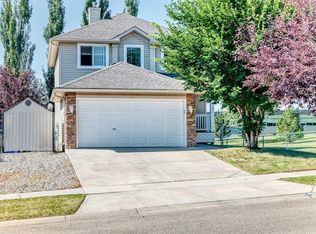
Similar homes
- C$829,9004 bd3 ba1.3k sqft124 W Creek Gln, Chestermere, AB T1X 1P8For Sale
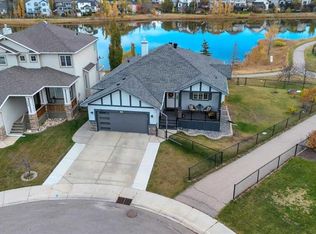 MLS ID #A2353358, Michelle Eldjarnson, Associate Broker, Re/Max Key. courtesy of Pillar9 System
 - C$775,0004 bd4 ba2.2k sqft199 NE Lavender Way, Chestermere, AB T1X 0B2For Sale
 MLS ID #A2336539, Zach Terlier, Associate, Real Broker. courtesy of Pillar9 System
 - C$699,9004 bd4 ba2.1k sqft572 W Creek Point, Chestermere, AB T1X 1T3For Sale
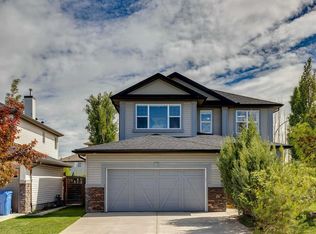 MLS ID #A2349162, Merritt Ranseth, Associate, Re/Max Realty Professionals. courtesy of Pillar9 System
 - C$780,0005 bd4 ba2.4k sqft401 E Marina Dr, Chestermere, AB T1X 1V8For Sale
 MLS ID #A2351627, Emily Mucciacito, Associate, Maxwell Capital Realty. courtesy of Pillar9 System
