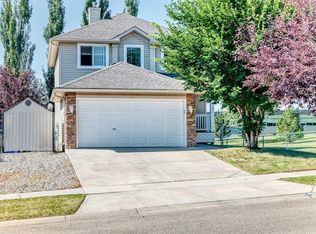
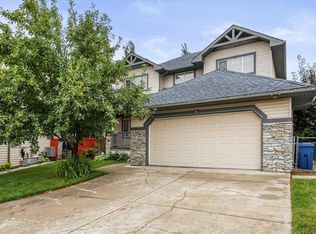
Skip main navigation
Off market
  • Price Unknown

    1032 W Lakeview Dr, Chestermere, AB T1X 1J1

    3beds
    1,200sqft
    Single Family Residence
    Built in ----
    -- sqft lot
    $-- Zestimate®
    C$--/sqft
    C$2,170 Estimated rent

    Home value

    Not available

    Estimated sales range

    Not available

    Not available

    Loading
    Loading...

    Owner options

    List your home for rent

    C$2,170/mo

    Rent Zestimate®

    Find your next renter with Zillow Rental Manager. Plus, with online applications, you can quickly screen prospective tenants – for free.

    Learn more

    C$2,170/mo

    Rent Zestimate®

    Refinance and save

    Refinancing to a lower rate could help reduce your monthly payments and save thousands over the life of the loan.

    See today's rates

    Explore your selling options

    Work with a Zillow partner agent

    Leverage their expertise and Zillow's premium Showcase listings to get your home seen by more buyers.

    Get started

    List with your own agent

    Get your home in front of millions of buyers by listing it on Zillow.

    Learn how to do it

    Sell it yourself

    Take full control of how buyers see your home on Zillow by listing For Sale by Owner (FSBO).

    List your home

    What's special

    Polished quartz countertopsContemporary kitchen cabinetryUndermount double bowl sinkFull height kitchen backsplashOpen concept kitchenSoft closing cabinet storageDining room space

    INCREDIBLE 3 BEDS/ 2.5 BATHS DUPLEX Interested in this unit? Our automated booking system called ShowMojo will contact you within a few hours with possible showing times and dates. NOTE: Showings are in a group and not One on One INFORMATION: - Utilities Included: No Utilities Included - Utilities NOT Included: Heat, Water, Electricity, Internet & Cable - Parking: Double Detached Garage - Pets: No Pets Allowed - Smoking: Non-Smoking - Storage Included: No UNIT FEATURES: - Polished Quartz countertops, contemporary kitchen cabinetry 42' upper cabinets, undermount double bowl sink with industrial high arc single level pull out faucet, full height kitchen backsplash, deep drawer for pots and pants, stainless steel energy saving appliances (fridge with water line, glass top electric stove, dishwasher, hood fan, microwave) - Open concept kitchen features a pantry, plenty of soft closing cabinet storage and Dining room space - Large living room with acoustic underlay in all living areas, in-suite technology featuring integrated wiring, TV/telephone connections. 9ft ceilings throughout - Bathrooms feature polished quartz countertops, modern square edge tub with lumbar support, porcelain comfort height toilets, environmentally conscious water sense fixtures in shower heads and toilets, safety and pressure-balancing mixing valves for tubs and showers for well-being - Main bedroom offers walk-in closet and attached full bathroom - One private bedroom with an attached full bathroom - One private bedroom with large windows - In- suite laundry - Incomplete Basement COMMUNITY FEATURES: Walking distance from shopping & groceries, tennis courts, located near bus & train, park, short distance to bike paths, river & playgrounds This property is professionally managed by Ripple Property Management (Powered by RE/MAX Commercial Properties) View more properties by Ripple Property Management.

    This property is off market, which means it's not currently listed for sale or rent on Zillow. This may be different from what's available on other websites or public sources.
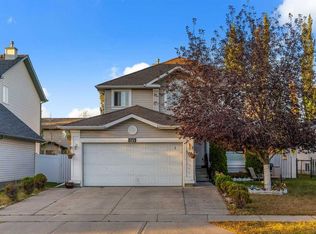
    Zillow last checked:

    Listing updated:

    Source: Zillow Rentals

    Facts & features

    Interior

    Bedrooms & bathrooms
    • Bedrooms: 3
    • Bathrooms: 3
    • Full bathrooms: 2
    • 1/2 bathrooms: 1
    Appliances
    • Included: Dishwasher, Dryer, Microwave, Range/Oven, Refrigerator, Washer
    • Laundry: In Unit
    Features
    • Walk In Closet
    Interior area
    • Total interior livable area: 1,200 sqft

    Property

    Parking
    • Parking features: Garage
    • Has garage: Yes
    • Details: Contact manager
    Features
    • Exterior features: Cable not included in rent, Electricity not included in rent, Heating not included in rent, Internet not included in rent, No Utilities included in rent, Walk In Closet, Water not included in rent

    Construction

    Type & style
    • Home type: SingleFamily
    • Property subtype: Single Family Residence

    Community & HOA

    Community
    • Deposit fee: C$2,400
    Location
    • Region: Chestermere

    Financial & listing details

    • Date on market: 12/4/2024
    • Date available: 02/01/2025
    • Lease term: Contact For Details

    Price history

    DateEventPrice
    1/24/2025Listing removedC$2,400C$2/sqft
    Source: Zillow Rentals Report a problem
    12/11/2024Price changeC$2,400+9.1%C$2/sqft
    Source: Zillow Rentals Report a problem
    12/5/2024Price changeC$2,200-12%C$2/sqft
    Source: Zillow Rentals Report a problem
    12/4/2024Listed for rentC$2,500+8.7%C$2/sqft
    Source: Zillow Rentals Report a problem
    1/10/2024Listing removed--
    Source: Zillow Rentals Report a problem
    1/9/2024Price changeC$2,300-6.1%C$2/sqft
    Source: Zillow Rentals Report a problem
    1/3/2024Price changeC$2,450+4.3%C$2/sqft
    Source: Zillow Rentals Report a problem
    1/2/2024Price changeC$2,350-6%C$2/sqft
    Source: Zillow Rentals Report a problem
    12/28/2023Listed for rentC$2,500C$2/sqft
    Source: Zillow Rentals Report a problem

    Public tax history

    Tax history is unavailable.

    Neighborhood: T1X

    Nearby schools

    GreatSchools rating

    No schools nearby

    We couldn't find any schools near this home.