PRICE DROP FOR A QUICK SALE!! Indulge in the elegance of LAKESIDE LIVING with this beautiful year-round retreat, perfectly situated on the shores of Chestermere Lake. This lakefront ESCAPE has VIEWS that will make you want to stay & includes your own PRIVATE YARD which is complete with BOAT LIFT, dock & canopy! Whether you're seeking a weekend retreat or a permanent lakeside residence, this A F F O R D A B L E property has something for everyone! Step inside to discover a beautifully appointed trailer that effortlessly blends comfort and style. With 3 nicely sized bedrooms (all with large closets), there is ample space to accommodate family and guests in a warm and inviting setting + you will LOVE the sunroom that offers panoramic lake views and serves as a stunning all-season room. This is the perfect spot to relax after a day on the lake or for entertaining all your family and friends while enjoying the views!! A thoughtfully designed front living room and spacious foyer provide additional comfort and functionality, while the updated kitchen boasts modern cabinetry, GRANITE counters & generous counter space, ideal for preparing meals and hosting with ease. Enhancing the property’s appeal is a detached single garage as well as 3 additional sheds to keep your outdoor essentials organized and protected. This unique lakefront property offers a rare opportunity to experience the very best of resort-style living without breaking the bank!! Enjoy breathtaking sunrises, evening campfires by the lake, and an endless array of recreational activities which include boating, kayaking, swimming, paddle boarding, water skiing, tubing, skating, fishing + MUCH MUCH MORE!! All from the comfort of your own lakeside haven!! The seller has recently updated the home with NEW windows, FRESH paint, a gorgeous kitchen & modern decor! WOW!! PLEASE NOTE: LAND IS NOT INCLUDED in the sale. Trailer ONLY. 2 year, Monthly lease in place for $2286 per month. The buyer must be approved by lease holder. MOTIVATED SELLER!!
For sale
C$79,900
828 W Chestermere Dr, Chestermere, AB T1X 1B6
3beds
1,972sqft
Mobile Home
Built in 1975
-- sqft lot
$-- Zestimate®
C$41/sqft
C$-- HOA
What's special
Lakefront escapePrivate yardSpacious foyerDetached single garageNew windowsFresh paint
- 166 days
- 527
- 26
Zillow last checked:
Listing updated:
Listed by:
Bryan Herman, Associate,
Real Broker
Source: courtesy of Pillar9 System,MLS®#: A2306887 Originating MLS®#: Calgary
Originating MLS®#: CalgaryFacts & features
Interior
Bedrooms & bathrooms
- Bedrooms: 3
- Bathrooms: 2
- Full bathrooms: 1
- 1/2 bathrooms: 1
Bedroom
- Level: Main
- Dimensions: 10`2" x 10`4"
Other
- Level: Main
- Dimensions: 13`5" x 10`8"
Bedroom
- Level: Main
- Dimensions: 10`4" x 10`4"
Other
- Level: Main
- Dimensions: 4`10" x 7`7"
Other
- Level: Main
- Dimensions: 6`7" x 3`8"
Dining room
- Level: Main
- Dimensions: 17`3" x 13`7"
Foyer
- Level: Main
- Dimensions: 7`6" x 9`9"
Kitchen
- Level: Main
- Dimensions: 17`5" x 9`10"
Laundry
- Level: Main
- Dimensions: 5`4" x 10`5"
Living room
- Level: Main
- Dimensions: 14`10" x 15`6"
Office
- Level: Main
- Dimensions: 13`3" x 10`8"
Other
- Level: Main
- Dimensions: 41`2" x 9`4"
Heating
- Forced Air, Natural Gas
Cooling
- Wall Unit(s)
Appliances
- Included: Dishwasher, Electric Stove, Microwave Hood Fan, Refrigerator, Washer/Dryer Stacked
- Laundry: Laundry Room
Features
- Ceiling Fan(s), Granite Counters, Kitchen Island, Storage, Walk-In Closet(s)
- Flooring: Carpet, Hardwood, Laminate, Tile
- Windows: Vinyl Windows, Window Coverings
- Number of fireplaces: 1
- Fireplace features: Living Room, Mantle, Stone, Wood Burning
Interior area
- Total interior livable area: 1,972 sqft
Property
Parking
- Total spaces: 5
- Parking features: Additional Parking, Boat, Parking Pad, RV Access/Parking, Single Garage Detached
- Garage spaces: 1
- Has uncovered spaces: Yes
Features
- Levels: One
- Stories: 1
- Patio & porch: None
- Exterior features: Boat Slip, Dock, Private Yard, Storage
- Pool features: Community
Details
- On leased land: Yes
- Lease amount: $2,140
Construction
Type & style
- Home type: MobileManufactured
- Property subtype: Mobile Home
Materials
- Foundation: Piling(s)
- Roof: Metal
Condition
- Year built: 1975
Community & HOA
Community
- Features: Fishing, Golf, Lake, Park, Playground, Sidewalks, Street Lights, Tennis Court(s)
- Subdivision: West Chestermere Drive
Location
- Region: Chestermere
Financial & listing details
- Price per square foot: C$41/sqft
- Date on market: 5/4/2026
- Inclusions: 4 x storage sheds, Boat Lift, Boat Dock, Boat Canopy
Price history
Price history is unavailable.
Public tax history
Tax history is unavailable.
Climate risks
Neighborhood: T1X
Nearby schools
GreatSchools rating
No schools nearby
We couldn't find any schools near this home.
- C$749,0004 bd4 ba2k sqft418 W Long Beach Lndg, Chestermere, AB T1X1E6For Sale

- C$635,0004 bd4 ba2.3k sqft765 Qualicum Beach Bay, Chestermere, AB T1X1J1For Sale
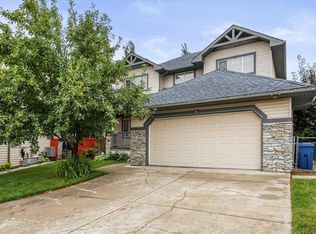
- C$569,9004 bd4 ba1.8k sqft124 NE West Lakeview Dr, Chestermere, AB T1X1J1For Sale
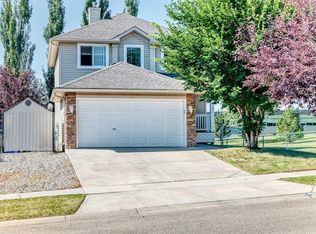
- C$--3 bd3 ba1.2k sqft1032 W Lakeview Dr, Chestermere, AB T1X1J1Off Market
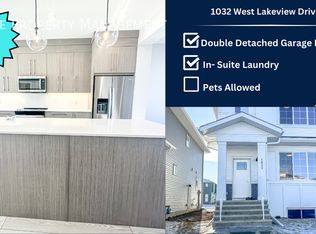
Similar homes
- C$73,5003 bd2 ba1.2k sqft6724 17th Ave SE #169, Calgary, AB T2A 0W5For Sale
 MLS ID #A2318754, Claudette Boniface, Associate, Exp Realty. courtesy of Pillar9 System
 - C$79,9003 bd2 ba986 sqft6220 17th Ave SE #215, Calgary, AB T2A 7H4For Sale
 MLS ID #A2345377, Janine Penkoff, Associate, Royal Lepage Benchmark. courtesy of Pillar9 System
 - C$79,9003 bd1 ba1k sqft6220 17th Ave SE #93, Calgary, AB T2A 0W6For Sale
 MLS ID #A2345729, Sunday Micho, Associate, Creekside Realty. courtesy of Pillar9 System
 - C$107,0003 bd1 ba1k sqft6724 17th Ave SE #40, Calgary, AB T2A 0W5For Sale
 MLS ID #A2351892, Lynne Clost, Associate, Trec The Real Estate Company. courtesy of Pillar9 System
