HUGE PRICE REDUCTION!!! Set for quick sale & possession now available!! This home is ready for you immediately!! Look no further, your refreshed home awaits! Welcome to this spacious, freshly updated, painted, and professionally cleaned, and updated landscape, huge family home tucked away in a quiet cul-de-sac with no through traffic, in the sought-after lake community of The Beaches in wonderful Chestermere. Backs onto schools, plenty of green space behind you, no houses so your kids can walk to school. Now vacant, professionally repainted, professionally cleaned, repaired throughout, and featuring refreshed landscaping, this home is move-in ready and available for quick possession. Designed with families in mind, the bright open-concept floor plan offers generous living spaces and comfortable everyday functionality. The spacious primary suite provides the perfect retreat, complete with a walk-in closet and a private 4-piece ensuite featuring a relaxing jetted tub. Step outside to enjoy both front and rear decks, a fully usable backyard with lawn space and a storage shed—ideal for entertaining, children, pets, or simply relaxing outdoors. The freshly cleaned up, landscaped yard adds to the home's welcoming curb appeal. Backs onto the school yard for ultimate convenience and safety! Located just minutes from schools, shopping, parks, and a short walk to beautiful Chestermere Lake, you'll enjoy the convenience of everyday amenities along with the lifestyle this vibrant community has to offer. Major exterior updates were completed in 2017, including new roof shingles, siding, and downspouts, providing added peace of mind. Freshly updated, vacant, and ready for its next owners, this is an excellent opportunity to move into one of Chestermere's most desirable family communities. Please note that the owner has staged some of the photos by using AI. They are the ones with furniture and décor.
For sale
C$635,000
765 Qualicum Beach Bay, Chestermere, AB T1X 1J1
4beds
2,328sqft
Single Family Residence
Built in 2002
6,098 Square Feet Lot
$-- Zestimate®
C$273/sqft
C$-- HOA
What's special
Freshly updatedThoroughly cleanedBright open-concept floor planGenerous living spacesComfortable everyday functionalitySpacious primary suiteWalk-in closet
- 161 days
- 25
- 5
Zillow last checked:
Listing updated:
Listed by:
William Herspiegel, Associate,
Real Broker
Source: courtesy of Pillar9 System,MLS®#: A2302194 Originating MLS®#: Calgary
Originating MLS®#: CalgaryFacts & features
Interior
Bedrooms & bathrooms
- Bedrooms: 4
- Bathrooms: 4
- Full bathrooms: 3
- 1/2 bathrooms: 1
Other
- Level: Upper
- Dimensions: 18`2" x 17`2"
Bedroom
- Level: Upper
- Dimensions: 11`9" x 10`0"
Bedroom
- Level: Upper
- Dimensions: 12`6" x 10`10"
Bedroom
- Level: Basement
- Dimensions: 12`9" x 10`7"
Other
- Level: Main
- Dimensions: 6`8" x 4`11"
Other
- Level: Upper
- Dimensions: 7`9" x 7`3"
Other
- Level: Basement
- Dimensions: 9`6" x 6`9"
Other
- Level: Upper
- Dimensions: 10`7" x 10`2"
Breakfast nook
- Level: Main
- Dimensions: 12`11" x 6`0"
Dining room
- Level: Main
- Dimensions: 14`6" x 11`9"
Family room
- Level: Basement
- Dimensions: 21`5" x 14`11"
Flex space
- Level: Basement
- Dimensions: 11`9" x 11`8"
Foyer
- Level: Main
- Dimensions: 12`6" x 4`1"
Other
- Level: Basement
- Dimensions: 14`2" x 4`5"
Kitchen
- Level: Main
- Dimensions: 17`9" x 13`3"
Laundry
- Level: Main
- Dimensions: 11`3" x 9`7"
Living room
- Level: Main
- Dimensions: 19`2" x 15`6"
Storage
- Level: Basement
- Dimensions: 16`5" x 11`5"
Walk in closet
- Level: Upper
- Dimensions: 10`7" x 4`11"
Heating
- Fireplace(s), Forced Air
Cooling
- Central Air
Appliances
- Included: Dishwasher, Electric Stove, Garage Control(s), Range Hood, Refrigerator, Washer/Dryer
- Laundry: Main Level
Features
- Bookcases, Ceiling Fan(s), Pantry
- Flooring: Carpet, Linoleum
- Basement: Full
- Number of fireplaces: 1
- Fireplace features: Gas
Interior area
- Total interior livable area: 2,328 sqft
- Finished area above ground: 2,327
- Finished area below ground: 1,179
Video & virtual tour
Property
Parking
- Total spaces: 8
- Parking features: Concrete, Double Garage Attached, Garage Faces Front
- Attached garage spaces: 2
- Has uncovered spaces: Yes
Features
- Levels: Two,2 Storey
- Stories: 1
- Patio & porch: Front Porch
- Exterior features: Other
- Has spa: Yes
- Spa features: Bath
- Fencing: Fenced
- Frontage length: 8.09M 26`6"
Lot
- Size: 6,098 Square Feet
- Features: Back Yard, Front Yard, Fruit Trees/Shrub(s), Lawn, Level, No Neighbours Behind, Pie Shaped Lot, Street Lighting
Details
- Parcel number: 57311741
- Zoning: R1
Construction
Type & style
- Home type: SingleFamily
- Property subtype: Single Family Residence
Materials
- Stone, Vinyl Siding
- Foundation: Concrete Perimeter
- Roof: Asphalt Shingle
Condition
- New construction: No
- Year built: 2002
Community & HOA
Community
- Features: Lake, Park, Playground, Sidewalks, Street Lights
- Subdivision: The Beaches
HOA
- Has HOA: No
Location
- Region: Chestermere
Financial & listing details
- Price per square foot: C$273/sqft
- Date on market: 5/11/2026
- Inclusions: Air conditioner unit is rented, the new owner can take over the rental agreement, has the option of buying it outright or the current owner can cancel the rental agreement.
Price history
Price history is unavailable.
Public tax history
Tax history is unavailable.
Climate risks
Neighborhood: T1X
Nearby schools
GreatSchools rating
No schools nearby
We couldn't find any schools near this home.
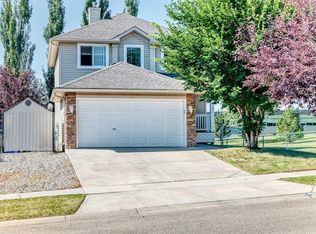
- C$569,9004 bd4 ba1.8k sqft124 NE West Lakeview Dr, Chestermere, AB T1X1J1For Sale
- C$749,0004 bd4 ba2k sqft418 W Long Beach Lndg, Chestermere, AB T1X1E6For Sale

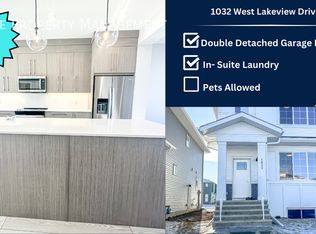
- C$--3 bd3 ba1.2k sqft1032 W Lakeview Dr, Chestermere, AB T1X1J1Off Market
- C$79,9003 bd2 ba1.9k sqft828 W Chestermere Dr, Chestermere, AB T1X1B6For Sale

Similar homes
- C$659,9004 bd4 ba2k sqft432 SW Rainbow Falls Way, Chestermere, AB T1X 1S6For Sale
 MLS ID #A2350802, Kourtni Listhaeghe, Associate Broker, Cir Realty. courtesy of Pillar9 System
 - C$749,0004 bd4 ba2k sqft418 W Long Beach Lndg, Chestermere, AB T1X 1E6For SaleMLS ID #A2332146, Steve Grande, Associate Broker, Terradigm Advisors. courtesy of Pillar9 System
- C$660,0003 bd3 ba2.1k sqft172 NW McIvor Ter, Chestermere, AB T1X 0R6For Sale
 MLS ID #A2328288, Melanie Cantius, Associate, Cir Realty. courtesy of Pillar9 System
 - C$649,9003 bd4 ba2.3k sqft151 W Cove Pl, Chestermere, AB T1X 1J6For Sale
 MLS ID #A2343176, Michelle Eldjarnson, Associate Broker, Re/Max Key. courtesy of Pillar9 System
