Welcome to 104 Sandpiper Landing, a beautifully maintained family home located in the sought-after community of South Kinniburgh, Chestermere. Offering over 2,900 sq. ft. of developed living space, this impressive residence features 4 bedrooms, 3.5 bathrooms, and a thoughtfully designed layout perfect for growing families. The bright, open-concept main floor showcases a spacious living room with a cozy gas fireplace, a modern kitchen complete with quartz countertops, stainless steel appliances, a gas stove, a walk-through pantry, and a generous dining area overlooking the backyard. A versatile front den is ideal for a home office, while the functional mudroom adds everyday convenience. Upstairs, you'll find a large bonus room, three spacious bedrooms, including a luxurious primary retreat featuring a walk-in closet and a spa-inspired 5-piece ensuite with dual vanities, a soaker tub, and a separate shower. The unfinished basement provides endless possibilities to customize the space to suit your lifestyle. Located just minutes from the famous Chestermere lake, schools, parks, walking paths, shopping, and with easy access to Calgary, this home delivers the perfect combination of space, comfort, and convenience. Don't miss this incredible opportunity to own a stunning home in one of Chestermere's most desirable neighbourhoods. Book your private showing today!
For sale
C$899,999
104 E Sandpiper Lndg, Chestermere, AB T1X 1Y8
4beds
2,903sqft
Single Family Residence
Built in 2022
5,662 Square Feet Lot
$-- Zestimate®
C$310/sqft
C$-- HOA
What's special
Bright open-concept main floorCozy gas fireplaceModern kitchenQuartz countertopsStainless steel appliancesGas stoveWalk-through pantry
- 48 days
- 3
- 0
Zillow last checked:
Listing updated:
Listed by:
Fatehdev Josan, Associate,
M3m Real Estate,
Keshminder Grewal, Associate,
M3m Real Estate
Source: courtesy of Pillar9 System,MLS®#: A2338135 Originating MLS®#: Calgary
Originating MLS®#: CalgaryFacts & features
Interior
Bedrooms & bathrooms
- Bedrooms: 4
- Bathrooms: 4
- Full bathrooms: 3
- 1/2 bathrooms: 1
Bedroom
- Level: Upper
- Dimensions: 54`2" x 40`0"
Bedroom
- Level: Upper
- Dimensions: 34`1" x 61`8"
Bedroom
- Level: Upper
- Dimensions: 40`8" x 43`4"
Other
- Level: Upper
- Dimensions: 46`3" x 65`0"
Other
- Level: Main
- Dimensions: 20`0" x 16`9"
Other
- Level: Upper
- Dimensions: 38`5" x 29`10"
Other
- Level: Upper
- Dimensions: 35`1" x 20`8"
Other
- Level: Upper
- Dimensions: 46`3" x 29`6"
Dining room
- Level: Main
- Dimensions: 46`3" x 33`2"
Foyer
- Level: Main
- Dimensions: 43`4" x 24`7"
Other
- Level: Basement
- Dimensions: 27`11" x 35`9"
Game room
- Level: Upper
- Dimensions: 60`8" x 72`2"
Kitchen
- Level: Main
- Dimensions: 46`3" x 43`0"
Laundry
- Level: Upper
- Dimensions: 19`8" x 27`3"
Living room
- Level: Main
- Dimensions: 49`6" x 51`6"
Mud room
- Level: Main
- Dimensions: 30`2" x 34`5"
Office
- Level: Main
- Dimensions: 26`7" x 30`6"
Other
- Level: Basement
- Dimensions: 92`6" x 136`2"
Pantry
- Level: Main
- Dimensions: 24`3" x 22`8"
Walk in closet
- Level: Upper
- Dimensions: 33`9" x 20`4"
Heating
- Forced Air
Cooling
- Central Air
Appliances
- Included: Built-In Electric Range, Built-In Oven, Built-In Refrigerator, Dishwasher, Gas Stove, Range Hood, Washer/Dryer
- Laundry: Laundry Room
Features
- Double Vanity, High Ceilings, Kitchen Island, No Animal Home, No Smoking Home, Pantry, Separate Entrance
- Flooring: Carpet, Tile
- Windows: Window Coverings
- Basement: Full
- Number of fireplaces: 1
- Fireplace features: Gas, Living Room
Interior area
- Total interior livable area: 2,903 sqft
- Finished area above ground: 2,903
- Finished area below ground: 1,118
Video & virtual tour
Property
Parking
- Total spaces: 6
- Parking features: Garage - Attached
- Attached garage spaces: 3
Features
- Levels: Two,2 Storey
- Stories: 1
- Patio & porch: Front Porch
- Exterior features: BBQ gas line, Private Yard
- Fencing: Partial
- Frontage length: 15.85M 52`0"
Lot
- Size: 5,662 Square Feet
- Features: Back Yard
Details
- Zoning: R-1
Construction
Type & style
- Home type: SingleFamily
- Property subtype: Single Family Residence
Materials
- Concrete, Vinyl Siding, Wood Frame
- Foundation: Concrete Perimeter
- Roof: Asphalt Shingle
Condition
- New construction: No
- Year built: 2022
Community & HOA
Community
- Features: Lake, Park, Sidewalks
- Subdivision: Kinniburgh South
HOA
- Has HOA: No
Location
- Region: Chestermere
Financial & listing details
- Price per square foot: C$310/sqft
- Date on market: 8/28/2026
- Inclusions: None
Price history
Price history is unavailable.
Public tax history
Tax history is unavailable.
Climate risks
Neighborhood: T1X
Nearby schools
GreatSchools rating
No schools nearby
We couldn't find any schools near this home.
- C$869,0004 bd4 ba2.8k sqft111 W Sandpiper Park, Chestermere, AB T1X1Y8For Sale

- C$861,2186 bd4 ba2.4k sqft259 W Kinniburgh Loop, Chestermere, AB T1X2S7New Construction

- C$869,9004 bd3 ba2.7k sqft265 N Sandpiper Blvd, Chestermere, AB T1X0Y4For Sale

- C$949,9007 bd6 ba3.1k sqft248 S Sandpiper Blvd, Chestermere, AB T1X0Y5For Sale

Similar homes
- C$869,0004 bd4 ba2.8k sqft111 W Sandpiper Park, Chestermere, AB T1X 1Y8For SaleMLS ID #A2345805, Sarbjit Sran, Associate, Trec The Real Estate Company. courtesy of Pillar9 System
- C$824,9004 bd3 ba2.7k sqft108 SW Kinniburgh Close, Chestermere, AB T1X 0R8For Sale
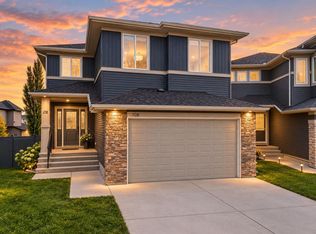 MLS ID #A2351647, Rahul Manro, Associate, Royal Lepage Blue Sky. courtesy of Pillar9 System
 - C$828,8007 bd5 ba2.4k sqft202 E Kinniburgh Cres, Chestermere, AB T1X 1Y2For Sale
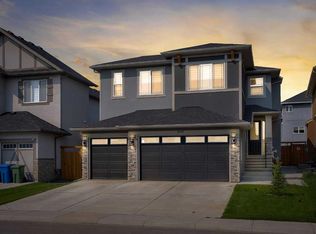 MLS ID #A2345513, Gary Banipal, Associate, Real Broker. courtesy of Pillar9 System
 - C$819,9005 bd4 ba2.5k sqft125 Seagreen Passage Psge, Chestermere, AB T1X 0G5For Sale
 MLS ID #A2350720, Aleksey Julanov, Associate, Re/Max First. courtesy of Pillar9 System
