Welcome to 161 Hawkmere Place, a beautifully renovated home with nearly 3500sqft of living space, tucked away on a quiet cul-de-sac and offering a rare combination of a LARGE-SOUTH-FACING backyard, WALKOUT BASEMENT, a highly functional family layout. With four bedrooms upstairs, main floor bedroom/officeand multiple living spaces, this home offers plenty of room for a growing family. The main floor welcomes you with a versatile room that can function as a home office, guest room or additional bedroom, along with a convenient bathroom and mudroom. A large open space near the front of the home provides the flexibility for a formal dining room, sitting area or second living room. At the rear, the home opens into a bright living and dining area overlooking the south backyard. The renovated kitchen features new cabinetry and quarts counters. The living room is anchored by a cozy fireplace, while the adjoining balcony provides an ideal spot to enjoy the sunny southern exposure and views over the large backyard. Upstairs you’ll find FOUR bedrooms plus a spacious BONUS ROOM, giving the family another comfortable place to gather. The primary suite includes a private ensuite with both tub and separate shower. A second full bathroom serves the remaining bedrooms, complemented by a separate sink area just outside the bathroom for added convenience during busy mornings. Upper-floor laundry keeps everyday chores close to the bedrooms where they belong. The FULLY FINISHED WALKOUT BASEMENT adds substantial additional living space with a large L-shaped recreation area, a full bathroom and direct access to the backyard. Whether used as a games room, home theatre, gym or family space, there is plenty of flexibility to make it your own with your creativity. Outside, the large SOUTH-FACING backyard provides excellent space for kids, entertaining or outdoor living. Located between Highway 16 and 17 Avenue, the home offers multiple convenient routes in and out of Chestermere while still enjoying the privacy and reduced traffic of a quiet cul-de-sac. Renovated, spacious and exceptionally functional, this house offers the indoor and outdoor space families are looking for.
For sale
C$719,900
161 N Hawkmere Pl, Chestermere, AB T1X 0C6
5beds
2,475sqft
Single Family Residence
Built in 2008
6,534 Square Feet Lot
$-- Zestimate®
C$291/sqft
C$-- HOA
What's special
Beautifully renovated homeQuiet cul-de-sacLarge-south-facing backyardWalkout basementHighly functional family layoutFour bedrooms upstairsMultiple living spaces
- 12 days
- 7
- 0
Zillow last checked:
Listing updated:
Listed by:
Al Abed-Rabbo, Associate,
Urban-Realty.Ca
Source: courtesy of Pillar9 System,MLS®#: A2340093 Originating MLS®#: Calgary
Originating MLS®#: CalgaryFacts & features
Interior
Bedrooms & bathrooms
- Bedrooms: 5
- Bathrooms: 4
- Full bathrooms: 3
- 1/2 bathrooms: 1
Bedroom
- Level: Main
- Dimensions: 9`9" x 9`9"
Other
- Level: Upper
- Dimensions: 13`10" x 16`4"
Bedroom
- Level: Upper
- Dimensions: 13`4" x 10`2"
Bedroom
- Level: Upper
- Dimensions: 12`3" x 10`2"
Bedroom
- Level: Upper
- Dimensions: 11`4" x 11`5"
Other
- Level: Main
- Dimensions: 5`4" x 4`10"
Other
- Level: Upper
- Dimensions: 8`2" x 11`1"
Other
- Level: Lower
- Dimensions: 4`11" x 7`7"
Other
- Level: Upper
- Dimensions: 8`6" x 10`4"
Bonus room
- Level: Upper
- Dimensions: 18`11" x 13`5"
Dining room
- Level: Main
- Dimensions: 9`8" x 15`0"
Game room
- Level: Lower
- Dimensions: 23`5" x 15`0"
Game room
- Level: Lower
- Dimensions: 31`11" x 16`7"
Kitchen
- Level: Main
- Dimensions: 9`11" x 14`9"
Living room
- Level: Main
- Dimensions: 13`6" x 31`0"
Mud room
- Level: Main
- Dimensions: 13`3" x 7`10"
Heating
- Central, Natural Gas
Cooling
- None
Appliances
- Included: Dishwasher, Dryer, Electric Stove, Microwave, Range Hood, Refrigerator, Washer
- Laundry: Upper Level
Features
- Kitchen Island, Pantry, Walk-In Closet(s)
- Flooring: Carpet, Ceramic Tile, Vinyl
- Basement: Full
- Number of fireplaces: 1
- Fireplace features: Gas
Interior area
- Total interior livable area: 2,475 sqft
- Finished area above ground: 2,475
- Finished area below ground: 1,034
Video & virtual tour
Property
Parking
- Total spaces: 4
- Parking features: Double Garage Attached
- Attached garage spaces: 4
Features
- Levels: Two,2 Storey
- Stories: 1
- Patio & porch: Balcony(s)
- Exterior features: Balcony
- Fencing: Fenced
- Frontage length: 13.40M 44`0"
Lot
- Size: 6,534 Square Feet
- Features: Back Yard, Cul-De-Sac
Details
- Parcel number: 57316311
- Zoning: R-1
Construction
Type & style
- Home type: SingleFamily
- Property subtype: Single Family Residence
Materials
- Wood Frame
- Foundation: Concrete Perimeter
- Roof: Asphalt Shingle
Condition
- New construction: No
- Year built: 2008
Community & HOA
Community
- Features: Fishing, Golf, Lake, Park, Playground, Sidewalks
- Subdivision: Westmere
HOA
- Has HOA: No
Location
- Region: Chestermere
Financial & listing details
- Price per square foot: C$291/sqft
- Date on market: 9/10/2026
- Inclusions: N/A
Price history
Price history is unavailable.
Public tax history
Tax history is unavailable.
Climate risks
Neighborhood: T1X
Nearby schools
GreatSchools rating
No schools nearby
We couldn't find any schools near this home.

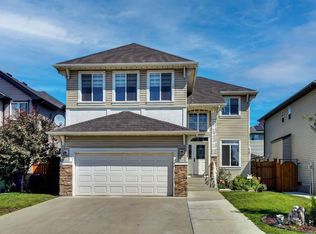


Similar homes
- C$729,9005 bd4 ba2.4k sqft331 SE Parkmere Grn, Chestermere, AB T1X 1V5For Sale
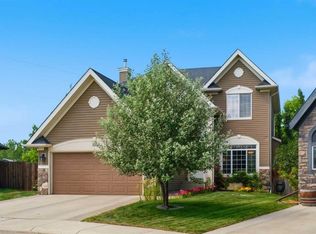 MLS ID #A2329838, Serhan Tarkan, Associate, Royal Lepage Benchmark. courtesy of Pillar9 System
 - C$829,9005 bd4 ba2.4k sqft105 S Sandpiper Point, Chestermere, AB T1X 0V5For Sale
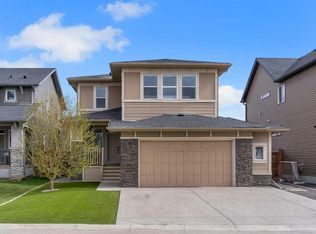 MLS ID #A2346125, Wasim Elafech, Associate, Century 21 Bravo Realty. courtesy of Pillar9 System
 - C$899,9976 bd4 ba2.5k sqft300 W Aspenmere Way, Chestermere, AB T1X 0Y2For Sale
 MLS ID #A2345134, Jenna Leigh Bole, Associate, Royal Lepage Benchmark. courtesy of Pillar9 System
 - C$640,0004 bd4 ba1.8k sqft145 W Lakeview Cres, Chestermere, AB T1X 1H5For Sale
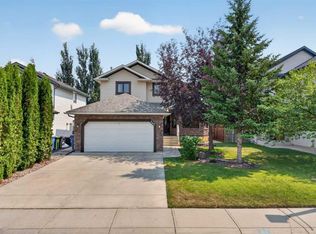 MLS ID #A2334868, Dennis Plintz, Associate Broker, Century 21 Masters. courtesy of Pillar9 System
