Welcome to this beautifully updated four bedroom, three and a half bathroom home in the heart of Douglasdale. Originally a show home, this 1997 build, 2247 square foot property has been thoughtfully maintained and offers space and function for the whole family. Nine foot ceilings on both the main floor and basement create an open, airy feel throughout. The kitchen features stainless steel appliances and granite countertops, ready for everyday living or entertaining. Multiple skylights flood the space with natural light, complemented by west facing backyard windows for abundant sunshine all day long. Step outside to a freshly landscaped backyard, perfect for relaxing or entertaining. The primary bedroom takes in gorgeous mountain views and a spa like en suite with dual vanities, while the walkout basement adds fantastic flexibility, including an accessible roll in shower, perfect for multi generational living or aging in place. Updates include a high efficiency furnace, tankless water heater, air conditioning, and fresh paint throughout. Enjoy a front attached garage, ideally located next to Douglasdale Elementary (K-5). This home is a fantastic fit for families looking for comfort, accessibility, and long term value. Book your showing today!
For sale
C$715,000
3414 Douglasdale Blvd SE, Calgary, AB T2Z 3A8
4beds
2,247sqft
Single Family Residence
Built in 1997
4,791 Square Feet Lot
$-- Zestimate®
C$318/sqft
C$-- HOA
What's special
Open airy feel throughoutGranite countertopsFreshly landscaped backyardAccessible roll in showerFresh paint throughoutFront attached garage
- 23 hours |
- 17 |
- 1 |
Zillow last checked:
Listing updated:
Listed by:
Dusko Sremac, Associate,
Real Broker,
Maxwell Rand, Associate,
Real Broker
Source: courtesy of Pillar9 System,MLS®#: A2336915 Originating MLS®#: Calgary
Originating MLS®#: CalgaryFacts & features
Interior
Bedrooms & bathrooms
- Bedrooms: 4
- Bathrooms: 4
- Full bathrooms: 3
- 1/2 bathrooms: 1
Other
- Level: Upper
- Dimensions: 16`11" x 14`1"
Bedroom
- Level: Upper
- Dimensions: 10`9" x 10`2"
Bedroom
- Level: Upper
- Dimensions: 11`6" x 10`0"
Bedroom
- Level: Basement
- Dimensions: 13`9" x 11`11"
Other
- Level: Main
- Dimensions: 6`8" x 5`7"
Other
- Level: Upper
- Dimensions: 8`7" x 4`11"
Other
- Level: Basement
- Dimensions: 9`11" x 6`4"
Other
- Level: Upper
- Dimensions: 12`6" x 7`11"
Breakfast nook
- Level: Main
- Dimensions: 11`11" x 10`2"
Dining room
- Level: Main
- Dimensions: 14`1" x 10`6"
Foyer
- Level: Main
- Dimensions: 9`11" x 7`3"
Game room
- Level: Basement
- Dimensions: 21`0" x 13`6"
Kitchen
- Level: Main
- Dimensions: 14`0" x 10`4"
Laundry
- Level: Main
- Dimensions: 5`9" x 5`7"
Living room
- Level: Main
- Dimensions: 16`11" x 13`10"
Living room
- Level: Basement
- Dimensions: 16`4" x 13`9"
Walk in closet
- Level: Upper
- Dimensions: 11`2" x 6`11"
Heating
- Forced Air
Cooling
- Central Air
Appliances
- Included: Dishwasher, Dryer, Garburator, Gas Stove, Microwave Hood Fan, Refrigerator, Washer
- Laundry: Main Level
Features
- Breakfast Bar, Ceiling Fan(s), Closet Organizers, Double Vanity, Kitchen Island, Open Floorplan, Soaking Tub
- Flooring: Carpet, Hardwood, Tile, Vinyl
- Windows: Skylight(s), Window Coverings
- Basement: Full
- Number of fireplaces: 2
- Fireplace features: Gas
Interior area
- Total interior livable area: 2,247 sqft
- Finished area above ground: 2,247
- Finished area below ground: 913
Video & virtual tour
Property
Parking
- Total spaces: 2
- Parking features: Double Garage Attached
- Attached garage spaces: 2
Features
- Levels: Two,2 Storey
- Stories: 1
- Patio & porch: Balcony(s), Front Porch
- Exterior features: Private Entrance
- Fencing: Fenced
- Frontage length: 13.43M 44`1"
Lot
- Size: 4,791 Square Feet
- Features: Back Yard
Details
- Parcel number: 112127173
- Zoning: R-CG
Construction
Type & style
- Home type: SingleFamily
- Property subtype: Single Family Residence
Materials
- Stone, Vinyl Siding, Wood Frame
- Foundation: Concrete Perimeter
- Roof: Asphalt Shingle
Condition
- New construction: No
- Year built: 1997
Community & HOA
Community
- Features: Golf, Park, Playground
- Subdivision: Douglasdale/Glen
HOA
- Has HOA: No
Location
- Region: Calgary
Financial & listing details
- Price per square foot: C$318/sqft
- Date on market: 8/21/2026
- Inclusions: NA
Price history
Price history is unavailable.
Public tax history
Tax history is unavailable.
Climate risks
Neighborhood: Douglasdale
Nearby schools
GreatSchools rating
No schools nearby
We couldn't find any schools near this home.
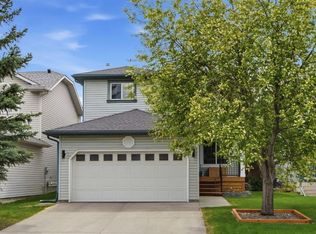
- C$674,9984 bd3 ba1.8k sqft3725 N Douglas Ridge Way SE, Calgary, AB T2Z3B7For Sale
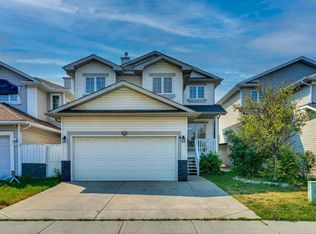
- C$659,9004 bd4 ba1.8k sqft101 N Douglas Ridge Cir SE, Calgary, AB T2Z3B7For Sale
- C$599,9005 bd3 ba1.5k sqft117 NW Douglas Ridge Cir SE, Calgary, AB T2Z3C2For Sale

- C$625,0005 bd4 ba1.8k sqft3782 Douglas Ridge Line SE, Calgary, AB T2Z3H7For Sale

- C$625,0004 bd4 ba1.4k sqft321 S Douglas Ridge Cir SE, Calgary, AB T2Z3H5For Sale
- C$639,0003 bd3 ba1.4k sqft31 N Mount Aberdeen Grv SE, Calgary, AB T2Z3N6For Sale
- C$739,0003 bd3 ba2k sqft210 N Mount Douglas Ct SE, Calgary, AB T2Z3J8For Sale
- C$600,0002 bd2 ba1.3k sqft50 N Douglasview Park SE, Calgary, AB T2Z2R9For Sale
Similar homes
- C$674,9984 bd3 ba1.8k sqft3725 N Douglas Ridge Way SE, Calgary, AB T2Z 3B7For SaleMLS ID #A2335381, Jenna Leigh Bole, Associate, Royal Lepage Benchmark. courtesy of Pillar9 System
- C$749,9005 bd4 ba1.8k sqft249 NW Inverness Park SE, Calgary, AB T2Z 3K7For Sale
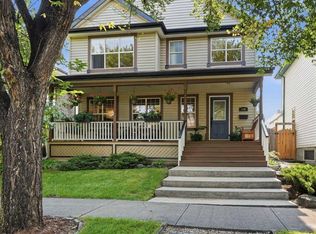 MLS ID #A2338536, Richard Haysom, Associate, Trec The Real Estate Company. courtesy of Pillar9 System
 - C$679,9004 bd4 ba1.9k sqft509 S New Brighton Dr SE, Calgary, AB T2Z 0N9For Sale
 MLS ID #A2338546, Amandeep Sidhu, Associate, Trec The Real Estate Company. courtesy of Pillar9 System
 - C$659,9004 bd4 ba1.8k sqft101 N Douglas Ridge Cir SE, Calgary, AB T2Z 3B7For SaleMLS ID #A2334564, Zully Merali, Associate, Re/Max Complete Realty. courtesy of Pillar9 System
- C$799,9004 bd4 ba2.1k sqft84 W Deermoss Cres SE, Calgary, AB T2J 6P4For SaleMLS ID #A2338192, Bradley Saunders, Associate, Real Broker. courtesy of Pillar9 System
- C$---- bd-- ba-- sqft284 S Prestwick Estate Way SE, Calgary, AB T2Z 3Z1Off Market
- C$795,0005 bd3 ba2k sqft190 Mount Robson Close SE, Calgary, AB T2Z 2E2For SaleMLS ID #A2339169, Breanna Albrecht, Associate, Re/Max First. courtesy of Pillar9 System
- C$625,0005 bd4 ba1.8k sqft3782 Douglas Ridge Line SE, Calgary, AB T2Z 3H7For SaleMLS ID #A2335498, Alison Lang, Associate, Remax Innovations. courtesy of Pillar9 System
- C$748,0004 bd4 ba2.1k sqft439 W Douglas Woods Dr SE, Calgary, AB T2Z 2H1For SaleMLS ID #A2314879, John Page, Associate, Re/Max House Of Real Estate. courtesy of Pillar9 System
- C$739,0003 bd3 ba2k sqft210 N Mount Douglas Ct SE, Calgary, AB T2Z 3J8For SaleMLS ID #A2320841, Michael Spracklin, Associate, Cir Realty. courtesy of Pillar9 System
- C$699,9004 bd3 ba1.1k sqft246 SW Mount Lorette Pl SE, Calgary, AB T2Z 2L9For SaleMLS ID #A2332979, Caleb Reich, Associate, Re/Max Landan Real Estate. courtesy of Pillar9 System
- C$689,9006 bd4 ba2.3k sqft42 SW Inverness Vw SE, Calgary, AB T2Z 3P8For SaleMLS ID #A2332520, Dabs Fashola, Associate, One Percent Realty. courtesy of Pillar9 System
- C$625,0004 bd4 ba1.4k sqft321 S Douglas Ridge Cir SE, Calgary, AB T2Z 3H5For SaleMLS ID #A2329893, Matt Burnham, Associate, Real Broker. courtesy of Pillar9 System
- C$595,0003 bd4 ba1.5k sqft14954 W Mount McKenzie Dr SE, Calgary, AB T2Z 2L4For SaleMLS ID #A2339210, Jenny Mayhew, Associate Broker, 2% Realty. courtesy of Pillar9 System
- C$629,9003 bd3 ba1.8k sqft107 NW Brightonstone Cmn SE, Calgary, AB T2Z 0K4For SaleMLS ID #A2335878, Bruce Alexander, Associate, Royal Lepage Solutions. courtesy of Pillar9 System
- C$739,9004 bd3 ba2.3k sqft137 E Douglas Glen Mnr SE, Calgary, AB T2Z 3Y5For SaleMLS ID #A2332193, Jaskaran Sekhon, Associate, Maxwell Central. courtesy of Pillar9 System
- C$589,9003 bd3 ba1.2k sqft59 E Prestwick St SE, Calgary, AB T2Z 4S5For SaleMLS ID #A2339180, Shannon Johnstone, Associate, First Place Realty. courtesy of Pillar9 System
- C$829,9004 bd4 ba1.8k sqft122 NE Douglas Woods Hl SE, Calgary, AB T2Z 2G6For SaleMLS ID #A2336492, Adam Chaykowski, Associate, Exp Realty. courtesy of Pillar9 System
- C$697,5004 bd4 ba1.9k sqft24 E Brightonstone Gdns SE, Calgary, AB T2Z 0C7For SaleMLS ID #A2332117, Elaine Pippi, Associate, Diamond Realty & Associates Ltd. courtesy of Pillar9 System
- C$705,0004 bd4 ba1.8k sqft152 E Douglas Glen Mews SE, Calgary, AB T2Z 2M9For SaleMLS ID #A2325722, Olena Sobkovych, Associate, Cir Realty. courtesy of Pillar9 System
