Welcome to this BRIGHT & SPACIOUS 3-BEDROOM BI-LEVEL featuring a MASSIVE PRIMARY SUITE upstairs and two additional bedrooms downstairs. Enjoy 9’ CEILINGS ON BOTH LEVELS and desirable EAST/WEST EXPOSURE for plenty of natural light. The kitchen features NEW QUARTZ COUNTERS & SINGLE-BASIN SINK (2025), UNDER-MOUNT LIGHTING, and NEW MICROWAVE & DISHWASHER (2025). Additional updates include NEW INTERIOR & EXTERIOR LIGHTING (2026), NEW SMOKE & FIRE DETECTORS (2026), and a NEWER ROOF (2018). The PRIMARY SUITE is a true retreat with a 5-PIECE ENSUITE, WALK-IN CLOSET with CUSTOM-BUILT SHELVING, and plenty of room to unwind. A convenient 2-PIECE POWDER ROOM and POCKET OFFICE complete the upper level. The LOWER LEVEL offers plenty of space and flexibility with TWO BEDROOMS, a FULL 4-PIECE BATHROOM, and a LARGE RECREATION/FAMILY ROOM—perfect for movie nights, kids, guests, or hobbies. A HUGE LAUNDRY/UTILITY ROOM provides abundant workspace, while GENEROUS STORAGE SPACE keeps everything organized and out of sight. Outside, enjoy a NICELY MANICURED FRONT & REAR GARDEN, NEW DECK STAIRS, REAR FENCING & LOCKING FRONT-SIDE GATE (2025), plus a PAVED BACK ALLEY. And then there’s the GARAGE! This HEATED, OVERSIZED DOUBLE DETACHED GARAGE is every hobbyist’s dream, featuring BUILT-IN STORAGE, 24 ELECTRICAL PLUGS, a 210-AMP PLUG, and excellent lighting—perfect for a DREAM WORKSHOP. All this in a fantastic location close to SCHOOLS, SHOPPING, PARKS, TWO PONDS & A SPLASH PARK. A beautifully cared-for home with thoughtful updates, exceptional garage space, and room for the whole family!
For sale
C$589,900
59 E Prestwick St SE, Calgary, AB T2Z 4S5
3beds
1,201sqft
Single Family Residence
Built in 2004
3,920 Square Feet Lot
$-- Zestimate®
C$491/sqft
C$20/mo HOA
What's special
Massive primary suite upstairsSingle-basin sinkUnder-mount lightingNew microwave and dishwasherPocket officeNew deck stairsPaved back alley
- 10 hours |
- 5 |
- 0 |
Zillow last checked:
Listing updated:
Listed by:
Shannon Johnstone, Associate,
First Place Realty,
David Tait, Associate,
First Place Realty
Source: courtesy of Pillar9 System,MLS®#: A2339180 Originating MLS®#: Calgary
Originating MLS®#: CalgaryFacts & features
Interior
Bedrooms & bathrooms
- Bedrooms: 3
- Bathrooms: 3
- Full bathrooms: 2
- 1/2 bathrooms: 1
Other
- Level: Main
- Dimensions: 14`0" x 12`11"
Bedroom
- Level: Basement
- Dimensions: 13`10" x 10`3"
Bedroom
- Level: Basement
- Dimensions: 13`9" x 11`3"
Other
- Level: Main
- Dimensions: 5`7" x 4`11"
Other
- Level: Basement
- Dimensions: 8`9" x 9`4"
Other
- Level: Main
- Dimensions: 14`1" x 9`2"
Dining room
- Level: Main
- Dimensions: 10`1" x 9`11"
Other
- Level: Main
- Dimensions: 7`7" x 6`6"
Game room
- Level: Basement
- Dimensions: 17`9" x 13`10"
Kitchen
- Level: Main
- Dimensions: 12`0" x 12`1"
Laundry
- Level: Basement
- Dimensions: 16`3" x 9`6"
Living room
- Level: Main
- Dimensions: 13`3" x 14`10"
Mud room
- Level: Main
- Dimensions: 5`1" x 4`3"
Office
- Level: Main
- Dimensions: 5`8" x 5`3"
Pantry
- Level: Main
- Dimensions: 4`9" x 4`6"
Walk in closet
- Level: Main
- Dimensions: 12`4" x 5`7"
Heating
- Forced Air
Cooling
- None
Appliances
- Included: Dishwasher, Dryer, Electric Stove, Garage Control(s), Refrigerator, Washer
- Laundry: In Basement
Features
- Built-in Features, Chandelier, Closet Organizers
- Flooring: Carpet, Ceramic Tile, Hardwood
- Basement: Full
- Number of fireplaces: 1
- Fireplace features: Gas
Interior area
- Total interior livable area: 1,201 sqft
- Finished area above ground: 1,201
- Finished area below ground: 937
Property
Parking
- Total spaces: 2
- Parking features: Double Garage Detached, Oversized
- Garage spaces: 2
Features
- Levels: Bi-Level
- Stories: 1
- Patio & porch: Deck
- Exterior features: Private Yard
- Fencing: Fenced
- Frontage length: 110.43M 362`4"
Lot
- Size: 3,920 Square Feet
- Features: Back Lane, Back Yard, Front Yard
Details
- Parcel number: 112387021
- Zoning: DC (pre 1P2007)
Construction
Type & style
- Home type: SingleFamily
- Property subtype: Single Family Residence
Materials
- Stone, Vinyl Siding, Wood Frame
- Foundation: Concrete Perimeter
- Roof: Asphalt Shingle
Condition
- New construction: No
- Year built: 2004
Community & HOA
Community
- Features: Playground, Sidewalks, Street Lights
- Subdivision: McKenzie Towne
HOA
- Has HOA: No
- Amenities included: None
- HOA fee: C$235 annually
Location
- Region: Calgary
Financial & listing details
- Price per square foot: C$491/sqft
- Date on market: 8/21/2026
- Inclusions: N/A
Price history
Price history is unavailable.
Public tax history
Tax history is unavailable.
Climate risks
Neighborhood: Mckenzie Towne
Nearby schools
GreatSchools rating
No schools nearby
We couldn't find any schools near this home.
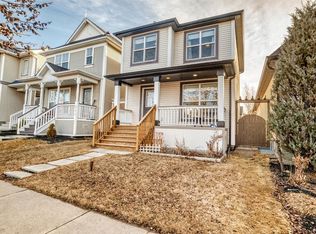
- C$500,0002 bd2 ba1.1k sqft240 W Prestwick Way SE, Calgary, AB T2Z3Z5For Sale
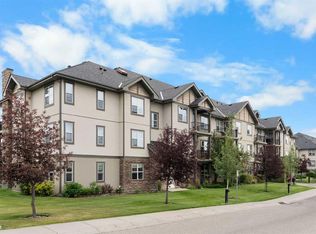
- C$229,0001 bd1 ba619 sqft25 W Prestwick Dr SE #208, Calgary, AB T2Z4Z1For Sale

- C$269,9002 bd1 ba856 sqft25 W Prestwick Dr SE #310, Calgary, AB T2Z4Z1For Sale
- C$485,0003 bd3 ba1.3k sqft133 N Prestwick Hts SE, Calgary, AB T2Z4H9For Sale

- C$699,9004 bd3 ba1.4k sqft284 S Prestwick Estate Way SE, Calgary, AB T2Z3Z1For Sale
- C$--4 bd3 ba1.3k sqft104 Prestwick Vlg SE, Calgary, AB T2Z4P7Off Market
- C$--1 bd1 ba585 sqft115 Prestwick Vlg SE #2311, Calgary, AB T2Z0M9Off Market
- C$539,0003 bd3 ba1.3k sqft455 S Prestwick Cir SE, Calgary, AB T2Z4P6For Sale
Similar homes
- C$535,0003 bd2 ba1.4k sqft880 W Prestwick Cir SE, Calgary, AB T2Z 4E4For Sale
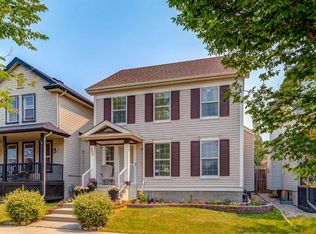 MLS ID #A2338827, Joel Anderson, Associate, Real Broker. courtesy of Pillar9 System
 - C$560,0003 bd3 ba1k sqft219 S New Brighton Lndg SE, Calgary, AB T2Z 0S6For Sale
 MLS ID #A2336568, Tracy Gibbs, Associate, Real Broker. courtesy of Pillar9 System
 - C$595,0003 bd4 ba1.5k sqft14954 W Mount McKenzie Dr SE, Calgary, AB T2Z 2L4For Sale
 MLS ID #A2339210, Jenny Mayhew, Associate Broker, 2% Realty. courtesy of Pillar9 System
 - C$599,0004 bd4 ba1.5k sqft4446 S Elgin Ave SE, Calgary, AB T2Z 4W1For Sale
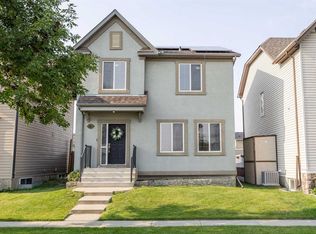 MLS ID #A2339151, Victoria Dalgleish, Associate, Re/Max First. courtesy of Pillar9 System
 - C$554,9004 bd2 ba1.5k sqft352 Copperfield Gdns SE, Calgary, AB T2Z 4C3For SaleMLS ID #A2338704, Jeremy Dinh, Associate, Exp Realty. courtesy of Pillar9 System
- C$539,0003 bd3 ba1.3k sqft455 S Prestwick Cir SE, Calgary, AB T2Z 4P6For SaleMLS ID #A2334763, Kait Morris, Associate, Real Broker. courtesy of Pillar9 System
- C$635,0003 bd4 ba1.7k sqft725 S New Brighton Dr SE, Calgary, AB T2Z 0X7For SaleMLS ID #A2339271, Denis Kirilenko, Associate, Lpt Realty. courtesy of Pillar9 System
- C$485,0003 bd3 ba1.3k sqft133 N Prestwick Hts SE, Calgary, AB T2Z 4H9For SaleMLS ID #A2336504, Doreen Dreger, Associate, Century 21 Bamber Realty Ltd.. courtesy of Pillar9 System
- C$562,9004 bd4 ba1.3k sqft175 Prestwick Vlg SE, Calgary, AB T2Z 4S3For SaleMLS ID #A2329015, Anil Karmali, Associate, Maxwell Capital Realty. courtesy of Pillar9 System
- C$588,0004 bd3 ba1.5k sqft359 E Mount Apex Grn SE, Calgary, AB T2Z 3B8For SaleMLS ID #A2335425, Darya Pfund, Broker, Easy List Realty. courtesy of Pillar9 System
- C$629,9004 bd4 ba1.6k sqft813 Prestwick Cir SE, Calgary, AB T2Z 4Y8For SaleMLS ID #A2333186, Leane El Haddaoui, Associate, Real Broker. courtesy of Pillar9 System
- C$489,0003 bd3 ba1.1k sqft42 SW Prestwick Pond Ter SE, Calgary, AB T2Z 3Z8For SaleMLS ID #A2338868, Donna Delaney, Associate, Cir Realty. courtesy of Pillar9 System
- C$484,8003 bd3 ba1.1k sqft25 Prestwick Pond Ter SE, Calgary, AB T2Z 3Z7For SaleMLS ID #A2338900, Helen West, Associate, Cir Realty. courtesy of Pillar9 System
- C$604,9003 bd3 ba1.7k sqft137 N Prestwick Mews SE, Calgary, AB T2Z 3X6For SaleMLS ID #A2320334, Michael Burton, Associate, Re/Max Realty Professionals. courtesy of Pillar9 System
- C$---- bd-- ba-- sqft284 S Prestwick Estate Way SE, Calgary, AB T2Z 3Z1Off Market
- C$579,9004 bd2 ba1.4k sqft52 N Mount Aberdeen Cir SE, Calgary, AB T2Z 3H1For SaleMLS ID #A2330904, Marc Serrurier, Associate, Beck Real Estate Ltd.. courtesy of Pillar9 System
- C$599,9003 bd3 ba1.4k sqft615 NE Copperfield Blvd SE, Calgary, AB T2Z 4C1For SaleMLS ID #A2333404, Sandy Seifert, Associate, Re/Max First. courtesy of Pillar9 System
- C$529,9003 bd4 ba1.3k sqft81 N Prestwick Ave SE, Calgary, AB T2Z 3W7For SaleMLS ID #A2329072, Chun Yuan Xu, Associate, Homecare Realty Ltd.. courtesy of Pillar9 System
- C$605,0003 bd4 ba1.6k sqft134 N Prestwick Lndg SE, Calgary, AB T2Z 3S4For SaleMLS ID #A2329137, Chantel Gogowich, Associate, Cir Realty. courtesy of Pillar9 System
- C$600,0002 bd2 ba1.3k sqft50 N Douglasview Park SE, Calgary, AB T2Z 2R9For SaleMLS ID #A2338642, Cody Steele, Associate, Nineteen 88 Real Estate. courtesy of Pillar9 System
