Updated, move-in ready and ideally located beside a park! This well-maintained McKenzie Towne home offers the perfect combination of comfort, space and convenience, with a corner-lot location just steps from the bus stop and approximately a 5–7 minute walk to McKenzie Towne School. Shopping, churches, playgrounds, the water park and countless other amenities are all nearby. Inside, the bright open-concept main floor welcomes you with a comfortable living room featuring a cozy fireplace and plenty of natural light. The updated kitchen is the heart of the home, offering a generous island, new quartz countertops and sink, plus a new refrigerator, stove, microwave and dishwasher, all updated in 2024. New LED lighting throughout the main living spaces adds a clean, modern feel. The dining area looks out onto something truly special — a beautifully landscaped backyard retreat featuring ponds and a waterfall, creating a peaceful space to enjoy summer evenings or entertain friends and family. All curtains are included. Upstairs, you'll find three spacious bedrooms, including a generous primary suite with a walk-in closet and private ensuite. The bathrooms have also received stylish updates, including new quartz countertops, sinks and shower fixtures. Need more space? The fully finished basement gives you plenty of options with a large family and games room, fourth bedroom, full bathroom and ample storage. The hot water tank was replaced in 2023. Additional 2024 improvements include a new washer and dryer and extensive LED lighting throughout the home, including the living room, kitchen, dining area, bedrooms and stairwell. Great location. Extensive updates. Fantastic backyard. Move-in ready. Come see everything this McKenzie Towne home has to offer at the open house Saturday, August 22 from 2–4 PM!
For sale
C$629,000
813 Prestwick Cir SE, Calgary, AB T2Z 4Y8
4beds
1,602sqft
Single Family Residence
Built in 2008
3,920 Square Feet Lot
$-- Zestimate®
C$392/sqft
C$20/mo HOA
What's special
Corner-lot locationBeside a parkBright open-concept main floorCozy fireplacePlenty of natural lightUpdated kitchenGenerous island
- 47 days
- 40
- 2
Zillow last checked:
Listing updated:
Listed by:
Leane El Haddaoui, Associate,
Real Broker
Source: courtesy of Pillar9 System,MLS®#: A2333186 Originating MLS®#: Calgary
Originating MLS®#: CalgaryFacts & features
Interior
Bedrooms & bathrooms
- Bedrooms: 4
- Bathrooms: 4
- Full bathrooms: 3
- 1/2 bathrooms: 1
Bedroom
- Level: Second
- Dimensions: 13`1" x 10`5"
Bedroom
- Level: Second
- Dimensions: 11`3" x 9`9"
Other
- Level: Second
- Dimensions: 13`9" x 13`6"
Bedroom
- Level: Basement
- Dimensions: 8`10" x 11`0"
Other
- Level: Main
- Dimensions: 4`6" x 4`11"
Other
- Level: Second
- Dimensions: 7`7" x 4`11"
Other
- Level: Basement
- Dimensions: 5`8" x 8`0"
Other
- Level: Second
- Dimensions: 13`3" x 6`0"
Den
- Level: Basement
- Dimensions: 6`9" x 4`11"
Dining room
- Level: Main
- Dimensions: 10`0" x 7`10"
Other
- Level: Basement
- Dimensions: 8`8" x 6`2"
Game room
- Level: Basement
- Dimensions: 17`9" x 26`10"
Kitchen
- Level: Main
- Dimensions: 16`0" x 14`11"
Laundry
- Level: Main
- Dimensions: 8`5" x 5`6"
Living room
- Level: Main
- Dimensions: 18`4" x 16`10"
Heating
- High Efficiency, Forced Air
Cooling
- Central Air
Appliances
- Included: Dishwasher, Electric Stove, Garage Control(s), Garburator, Humidifier, Microwave Hood Fan, Refrigerator, Washer/Dryer
- Laundry: Main Level
Features
- Central Vacuum, Kitchen Island, No Animal Home, No Smoking Home, Open Floorplan, Pantry, Quartz Counters, Walk-In Closet(s)
- Flooring: Carpet, Ceramic Tile, Hardwood, Laminate, Marble
- Windows: Vinyl Windows
- Basement: Full
- Number of fireplaces: 1
- Fireplace features: Gas
Interior area
- Total interior livable area: 1,602 sqft
Video & virtual tour
Property
Parking
- Total spaces: 2
- Parking features: Double Garage Detached
- Garage spaces: 2
Features
- Levels: Two,2 Storey
- Stories: 1
- Patio & porch: Deck, Front Porch
- Exterior features: Fire Pit, Playground, Private Yard
- Fencing: Fenced
- Frontage length: 14.44M 47`5"
Lot
- Size: 3,920 Square Feet
- Features: Back Lane, Back Yard, Corner Lot, Irregular Lot, Landscaped, Low Maintenance Landscape, Other, Paved, Underground Sprinklers
Details
- Zoning: R-G
Construction
Type & style
- Home type: SingleFamily
- Property subtype: Single Family Residence
Materials
- Vinyl Siding, Wood Frame
- Foundation: Concrete Perimeter
- Roof: Asphalt Shingle
Condition
- New construction: No
- Year built: 2008
Community & HOA
Community
- Features: Clubhouse, Park, Playground, Sidewalks, Street Lights
- Subdivision: McKenzie Towne
HOA
- Has HOA: No
- Amenities included: Clubhouse, Park, Party Room, Recreation Facilities
- HOA fee: C$235 annually
Location
- Region: Calgary
Financial & listing details
- Price per square foot: C$392/sqft
- Date on market: 8/3/2026
- Inclusions: Doorbell Camera, Free Standing Outdoor Fireplace, Free standing Electric Fireplace, All curtains and rods, All Blinds
Price history
Price history is unavailable.
Public tax history
Tax history is unavailable.
Climate risks
Neighborhood: Mckenzie Towne
Nearby schools
GreatSchools rating
No schools nearby
We couldn't find any schools near this home.
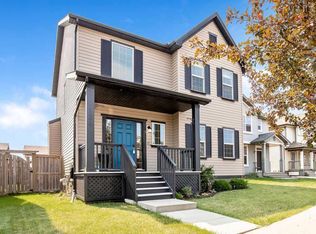
- C$679,9004 bd4 ba1.7k sqft134 N Prestwick Ter SE, Calgary, AB T2Z0H5For Sale
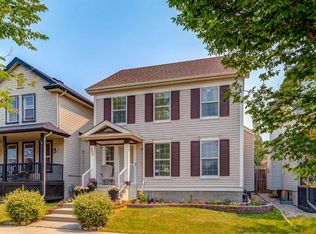
- C$535,0003 bd2 ba1.4k sqft880 W Prestwick Cir SE, Calgary, AB T2Z4E4For Sale
- C$695,0004 bd4 ba2.1k sqft123 W Prestwick Mnr SE, Calgary, AB T2Z4S7For Sale

- C$729,0004 bd4 ba1.6k sqft216 E Mount Apex Grn SE, Calgary, AB T2Z3B9For Sale

Similar homes
- C$630,0004 bd3 ba1.5k sqft340 N Copperfield Blvd SE, Calgary, AB T2Z 4R6For Sale
 MLS ID #A2341423, Justin Havre, Associate, Exp Realty. courtesy of Pillar9 System
 - C$649,9004 bd4 ba1.7k sqft249 N Elgin Mnr SE, Calgary, AB T2Z 4Z7For Sale
 MLS ID #A2343734, Greg Kennedy, Associate, Exp Realty. courtesy of Pillar9 System
 - C$615,0004 bd4 ba1.4k sqft321 S Douglas Ridge Cir SE, Calgary, AB T2Z 3H5For Sale
 MLS ID #A2341676, Matt Burnham, Associate, Real Broker. courtesy of Pillar9 System
 - C$689,0004 bd4 ba1.8k sqft139 S New Brighton Close SE, Calgary, AB T2Z 0H7For Sale
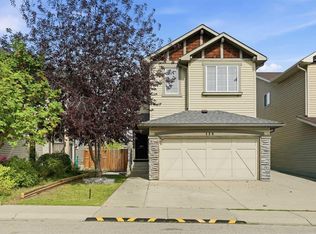 MLS ID #A2343004, Emmy Chu, Associate, Town Residential. courtesy of Pillar9 System
