Offering over 2,500 sq. ft. of developed living space! Welcome to this well-maintained family home in the heart of desirable Douglasdale, within a couple of blocks to the Eaglequest golf course. Thoughtfully updated over the years, this move-in-ready property offers timeless finishes, functional living spaces, and exceptional value. Step inside to gleaming hardwood floors and a bright, welcoming interior filled with natural light. The updated kitchen features quality cabinetry, premium appliances, including a refrigerator replaced in 2025, ample workspace, and the convenience of a nearby main-floor laundry room and a half bath. Upstairs, you'll find a spacious bonus room with hardwood flooring, updated trim, and a cozy fireplace—an ideal space for relaxing or entertaining. The generous primary suite features a spacious ensuite, while two additional bedrooms provide plenty of room for family or guests. The fully developed basement expands the living space with a full bathroom, and another well sized bedroom making it perfect for a recreation room, home office, gym, or guest retreat. Step outside to a spacious backyard featuring a greenhouse—perfect for gardening enthusiasts and those who enjoy outdoor living. A fantastic location close to schools, parks, the Bow River pathway, golf courses, shopping, and all the amenities Douglasdale has to offer. A well-cared-for home in an established community, ready for its next family to enjoy.
For sale
C$669,800
14 Douglasview Cir SE, Calgary, AB T2Z 2P3
4beds
1,846sqft
Single Family Residence
Built in 1995
5,227 Square Feet Lot
$-- Zestimate®
C$363/sqft
C$-- HOA
What's special
Gleaming hardwood floorsUpdated kitchenQuality cabinetryPremium appliancesNearby main-floor laundry roomCozy fireplaceTwo additional bedrooms
- 12 days
- 57
- 1
Zillow last checked:
Listing updated:
Listed by:
Sandra Lam, Associate,
Trec The Real Estate Company
Source: courtesy of Pillar9 System,MLS®#: A2341032 Originating MLS®#: Calgary
Originating MLS®#: CalgaryFacts & features
Interior
Bedrooms & bathrooms
- Bedrooms: 4
- Bathrooms: 4
- Full bathrooms: 3
- 1/2 bathrooms: 1
Bedroom
- Level: Upper
- Dimensions: 10`9" x 9`0"
Bedroom
- Level: Upper
- Dimensions: 10`3" x 8`11"
Other
- Level: Upper
- Dimensions: 14`6" x 11`11"
Bedroom
- Level: Basement
- Dimensions: 10`11" x 12`1"
Other
- Level: Main
- Dimensions: 8`6" x 5`6"
Other
- Level: Upper
- Dimensions: 7`11" x 4`11"
Other
- Level: Basement
- Dimensions: 8`0" x 5`7"
Other
- Level: Upper
- Dimensions: 8`11" x 5`11"
Bonus room
- Level: Upper
- Dimensions: 17`0" x 14`5"
Breakfast nook
- Level: Main
- Dimensions: 12`5" x 5`8"
Dining room
- Level: Main
- Dimensions: 12`0" x 9`4"
Other
- Level: Main
- Dimensions: 8`3" x 9`2"
Game room
- Level: Basement
- Dimensions: 19`8" x 15`6"
Kitchen
- Level: Main
- Dimensions: 11`10" x 12`6"
Living room
- Level: Main
- Dimensions: 15`4" x 11`11"
Walk in closet
- Level: Upper
- Dimensions: 6`4" x 5`3"
Heating
- Forced Air
Cooling
- None
Appliances
- Included: Dishwasher, Dryer, Electric Stove, Microwave Hood Fan, Refrigerator, Washer
- Laundry: Main Level
Features
- Closet Organizers, Kitchen Island
- Flooring: Carpet, Ceramic Tile, Hardwood
- Windows: Window Coverings
- Basement: Full
- Number of fireplaces: 1
- Fireplace features: Gas
Interior area
- Total interior livable area: 1,846 sqft
- Finished area above ground: 1,846
- Finished area below ground: 698
Property
Parking
- Total spaces: 2
- Parking features: Double Garage Attached
- Attached garage spaces: 2
Features
- Levels: Two,2 Storey
- Stories: 1
- Patio & porch: Balcony(s)
- Exterior features: Balcony, Garden
- Fencing: Fenced
- Frontage length: 14.00M 45`11"
Lot
- Size: 5,227 Square Feet
- Features: Rectangular Lot
Details
- Parcel number: 112676025
- Zoning: R-C1
Construction
Type & style
- Home type: SingleFamily
- Property subtype: Single Family Residence
Materials
- Wood Frame
- Foundation: Concrete Perimeter
- Roof: Asphalt
Condition
- New construction: No
- Year built: 1995
Community & HOA
Community
- Features: Playground
- Subdivision: Douglasdale/Glen
HOA
- Has HOA: No
Location
- Region: Calgary
Financial & listing details
- Price per square foot: C$363/sqft
- Date on market: 9/3/2026
- Date available: 10/29/2026
- Inclusions: Green house in the backyard
Price history
Price history is unavailable.
Public tax history
Tax history is unavailable.
Climate risks
Neighborhood: Douglasdale
Nearby schools
GreatSchools rating
No schools nearby
We couldn't find any schools near this home.
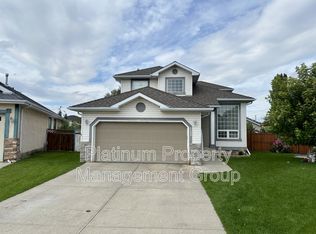
- C$--3 bd3 ba1.7k sqft123 Douglasview Bay SE, Calgary, AB T2Z2P3Off Market
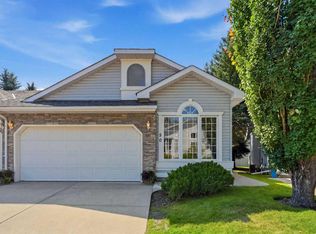
- C$585,0002 bd2 ba1.3k sqft50 N Douglasview Park SE, Calgary, AB T2Z2R9For Sale
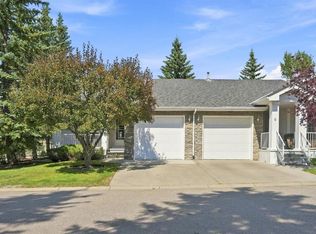
- C$559,9992 bd2 ba1k sqft4 S Douglasview Park SE, Calgary, AB T2Z2R9For Sale
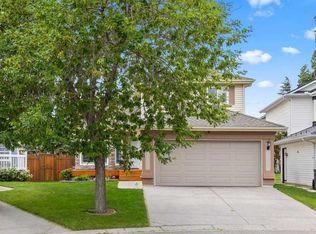
- C$735,0004 bd4 ba2.1k sqft439 W Douglas Woods Dr SE, Calgary, AB T2Z2H1For Sale

Similar homes
- C$699,0004 bd4 ba1.8k sqft152 E Douglas Glen Mews SE, Calgary, AB T2Z 2M9For Sale
 MLS ID #A2325722, Olena Sobkovych, Associate, Cir Realty. courtesy of Pillar9 System
 - C$599,9983 bd4 ba1.3k sqft52 SW Douglas Glen Cres SE, Calgary, AB T2Z 3M6For Sale
 MLS ID #A2344271, Harjas Dulku, Associate, Real Broker. courtesy of Pillar9 System
 - C$650,0004 bd4 ba1.9k sqft728 Shawnee Dr SW, Calgary, AB T2Y 1V5For Sale
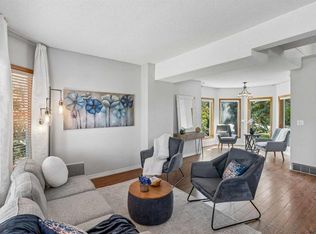 MLS ID #A2338810, Caleb Reich, Associate, Re/Max Landan Real Estate. courtesy of Pillar9 System
 - C$729,0004 bd3 ba2.3k sqft137 E Douglas Glen Mnr SE, Calgary, AB T2Z 3Y5For Sale
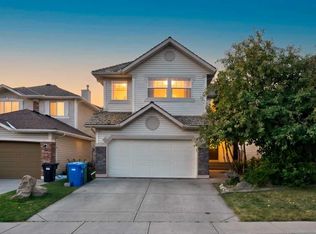 MLS ID #A2332193, Jaskaran Sekhon, Associate, Maxwell Central. courtesy of Pillar9 System
