Welcome to this beautifully cared-for 2-storey home in the highly sought-after community of Scenic Acres, situated on a desirable street and offering spacious living areas, an open floor plan, and central air conditioning. The main floor features a welcoming front flex room, perfect for a home office or sitting area, along with an open-concept living, dining, and kitchen area, a convenient half bath, and a laundry/mud room. The kitchen is well appointed with high-quality appliances, beautiful granite countertops, a large pantry, and plenty of storage and workspace. Upstairs, you’ll find three bedrooms, two full bathrooms, and a bonus room. The impressive primary suite is truly a standout, offering an exceptionally large bedroom and an elegant ensuite with plenty of space. The private backyard is perfect for relaxing or entertaining, featuring a newly updated deck and a very large shed with electricity already connected - ideal for a workshop, hobby space, or additional storage. The unfinished basement provides plenty of opportunity to create additional living space to suit your family’s needs. Recent updates include brand-new flooring and fresh paint, furnace (2025), hot water tank, updated deck, and roof. A fantastic opportunity to own a spacious, well-maintained home in one of Calgary’s most desirable northwest communities. Book your viewing today!
For sale
C$639,900
219 NE Schooner Close NW, Calgary, AB T3L 1Y7
3beds
1,795sqft
Single Family Residence
Built in 1996
3,920 Square Feet Lot
$-- Zestimate®
C$356/sqft
C$-- HOA
What's special
Open floor planCentral air conditioningWelcoming front flex roomConvenient half bathBeautiful granite countertopsLarge pantryThree bedrooms
- 58 days
- 67
- 6
Zillow last checked:
Listing updated:
Listed by:
Chao Liang, Associate,
Trec The Real Estate Company
Source: courtesy of Pillar9 System,MLS®#: A2343795 Originating MLS®#: Calgary
Facts & features
Interior
Bedrooms & bathrooms
- Bedrooms: 3
- Bathrooms: 3
- Full bathrooms: 2
- 1/2 bathrooms: 1
Bedroom
- Level: Upper
- Dimensions: 9`0" x 15`7"
Bedroom
- Level: Upper
- Dimensions: 11`9" x 9`11"
Other
- Level: Upper
- Dimensions: 20`11" x 13`11"
Other
- Level: Main
- Dimensions: 5`1" x 4`5"
Other
- Level: Upper
- Dimensions: 5`1" x 7`9"
Other
- Level: Upper
- Dimensions: 5`2" x 9`10"
Dining room
- Level: Main
- Dimensions: 10`9" x 10`2"
Kitchen
- Level: Main
- Dimensions: 14`1" x 15`0"
Living room
- Level: Main
- Dimensions: 12`4" x 13`5"
Office
- Level: Upper
- Dimensions: 8`8" x 16`4"
Heating
- Forced Air, Natural Gas
Cooling
- Central Air
Appliances
- Included: Dishwasher, Electric Stove, Microwave, Range Hood, Refrigerator, Washer/Dryer
- Laundry: Main Level
Features
- Open Floorplan, See Remarks
- Flooring: Carpet, Tile, Vinyl
- Basement: Full
- Number of fireplaces: 1
- Fireplace features: Gas, Living Room
Interior area
- Total interior livable area: 1,795 sqft
- Finished area above ground: 1,795
Video & virtual tour
Property
Parking
- Total spaces: 4
- Parking features: Double Garage Attached
- Attached garage spaces: 2
Features
- Levels: Two,2 Storey
- Stories: 1
- Patio & porch: Deck
- Exterior features: Other, Private Yard
- Fencing: Fenced
- Frontage length: 10.92M 35`10"
Lot
- Size: 3,920 Square Feet
- Features: Landscaped, Level, Rectangular Lot
Details
- Parcel number: 112185944
- Zoning: R-C1
Construction
Type & style
- Home type: SingleFamily
- Property subtype: Single Family Residence
Materials
- Mixed
- Foundation: Concrete Perimeter
- Roof: Asphalt Shingle
Condition
- New construction: No
- Year built: 1996
Community & HOA
Community
- Features: Park, Playground, Tennis Court(s)
- Subdivision: Scenic Acres
HOA
- Has HOA: No
Location
- Region: Calgary
Financial & listing details
- Price per square foot: C$356/sqft
- Date on market: 9/11/2026
- Inclusions: Window Covering As-is, Shed in Backyard
Price history
Price history is unavailable.
Public tax history
Tax history is unavailable.
Climate risks
Neighborhood: Scenic Acres
Nearby schools
GreatSchools rating
No schools nearby
We couldn't find any schools near this home.

Similar homes
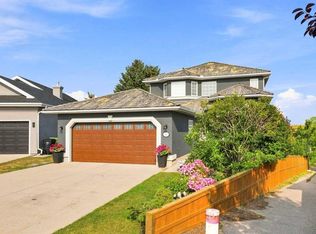
- C$639,3003 bd3 ba1.6k sqft436 W Rocky Ridge Bay NW, Calgary, AB T3G 4H8For Sale
 MLS ID #A2351708, Flora Moradzadeh, Associate, First Place Realty. courtesy of Pillar9 System
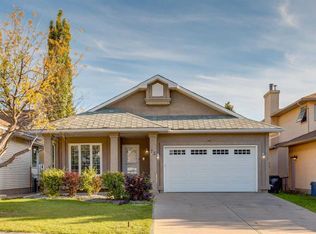
- C$629,9003 bd3 ba1.3k sqft546 SW Rocky Vista Gdns NW, Calgary, AB T3G 0B7For Sale
 MLS ID #A2356804, Rod Burriss, Associate, Re/Max First. courtesy of Pillar9 System
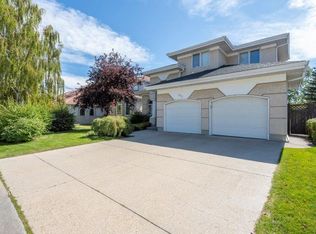
- C$634,9003 bd2 ba1.3k sqft184 SE Arbour Lake Way NW, Calgary, AB T3G 3Z7For Sale
 MLS ID #A2345873, Carol Ferchau, Associate, Century 21 Bamber Realty Ltd.. courtesy of Pillar9 System
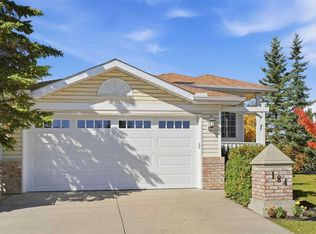
- C$625,0005 bd4 ba1.8k sqft11 N Arbour Summit Close NW, Calgary, AB T3G 3W1For Sale
 MLS ID #A2348374, Harman Powar, Associate, Century 21 Bravo Realty. courtesy of Pillar9 System
