Welcome to 189 Tuscany Valley Way, a 2-storey home in a family-friendly community known for its welcoming neighbours and outstanding amenities. A beautiful mature tree offers welcome privacy for the freshly painted front porch and living room, creating a lovely sense of seclusion from the street. New luxury vinyl plank (LVP) flooring extends throughout almost the entire main floor, including the kitchen, which also features freshly repainted cabinetry and a generous pantry. The fridge, dishwasher and range were all replaced in 2021. A convenient main-floor laundry closet with a shelf and a dryer replaced in 2021 adds everyday ease, while the half bathroom is tucked just off the kitchen. Upstairs, 3 bedrooms include a spacious primary with a large walk-in closet and ceiling fan; it was painted about 2 years ago. The full bathroom upstairs features a tub/shower combination and a skylight replaced in 2018. Downstairs, the developed basement offers a rec room with the TV shelving unit included, an office or play nook, and a 4th bedroom with its own ensuite and tub/shower combination. Step outside to a fully fenced yard with lawn, a shed, a kids’ playhouse and a generously sized deck, perfect for relaxing or entertaining, with a custom wooden BBQ bar conveniently located beside it. A double detached garage off the rear lane completes the package. Shingles were replaced in 2018, and the garage shingles in 2026. Just one block from Tuscany Club, enjoy year-round recreation including a winter hockey rink and skating oval, summer splash park, playground, gymnasium with seasonal programs and activities, basketball and tennis courts, skatepark and private event spaces. The home is also about 2 blocks from an elementary school and a middle school, a short walk to shopping, and a short walk or drive to the Tuscany LRT station, with multiple schools nearby.
For sale
C$558,000
189 S Tuscany Valley Way NW, Calgary, AB T3L 2A7
4beds
1,204sqft
Single Family Residence
Built in 1996
3,484 Square Feet Lot
$-- Zestimate®
C$463/sqft
C$26/mo HOA
What's special
Freshly painted front porchGenerous pantryLarge walk-in closet
- 5 hours
- 5
- 0
Zillow last checked:
Listing updated:
Listed by:
Breanna Albrecht, Associate,
Re/Max First
Source: courtesy of Pillar9 System,MLS®#: A2352551 Originating MLS®#: Calgary
Originating MLS®#: CalgaryFacts & features
Interior
Bedrooms & bathrooms
- Bedrooms: 4
- Bathrooms: 3
- Full bathrooms: 2
- 1/2 bathrooms: 1
Other
- Level: Upper
- Dimensions: 14`0" x 10`10"
Bedroom
- Level: Upper
- Dimensions: 12`3" x 9`2"
Bedroom
- Level: Upper
- Dimensions: 10`3" x 9`1"
Bedroom
- Level: Basement
- Dimensions: 12`0" x 11`7"
Other
- Level: Main
- Dimensions: 0`2" x 3`2"
Other
- Level: Upper
- Dimensions: 7`6" x 4`11"
Other
- Level: Basement
- Dimensions: 7`11" x 5`0"
Dining room
- Level: Main
- Dimensions: 11`6" x 7`6"
Family room
- Level: Basement
- Dimensions: 12`0" x 11`11"
Foyer
- Level: Main
- Dimensions: 6`8" x 5`5"
Kitchen
- Level: Main
- Dimensions: 11`10" x 9`0"
Laundry
- Level: Main
- Dimensions: 5`6" x 2`11"
Living room
- Level: Main
- Dimensions: 14`4" x 12`0"
Mud room
- Level: Main
- Dimensions: 8`6" x 7`2"
Heating
- Forced Air, Natural Gas
Cooling
- None
Appliances
- Included: See Remarks
- Laundry: Main Level
Features
- Ceiling Fan(s), Pantry, Walk-In Closet(s)
- Flooring: Carpet
- Basement: Full
- Has fireplace: No
Interior area
- Total interior livable area: 1,204 sqft
- Finished area above ground: 1,204
- Finished area below ground: 572
Video & virtual tour
Property
Parking
- Total spaces: 2
- Parking features: Alley Access, Double Garage Detached, Garage Door Opener, Garage Faces Rear, Off Street
- Garage spaces: 2
- Has uncovered spaces: Yes
Features
- Levels: Two,2 Storey
- Stories: 1
- Patio & porch: Deck, Front Porch
- Exterior features: Private Yard
- Fencing: Fenced
- Frontage length: 9.55M 31`4"
Lot
- Size: 3,484 Square Feet
- Features: Back Lane, Back Yard, Close to Clubhouse, Few Trees, Front Yard, Landscaped, Lawn
Details
- Parcel number: 112472193
- Zoning: R-C1N
Construction
Type & style
- Home type: SingleFamily
- Property subtype: Single Family Residence
Materials
- Vinyl Siding, Wood Frame
- Foundation: Concrete Perimeter
- Roof: Asphalt Shingle
Condition
- New construction: No
- Year built: 1996
Community & HOA
Community
- Features: Clubhouse, Park, Playground, Sidewalks, Street Lights, Tennis Court(s)
- Subdivision: Tuscany
HOA
- Has HOA: No
- Amenities included: Clubhouse, Party Room, Playground, Recreation Facilities
- HOA fee: C$314 annually
Location
- Region: Calgary
Financial & listing details
- Price per square foot: C$463/sqft
- Date on market: 10/17/2026
- Inclusions: Fridge, stove, microwave, range hood, dishwasher, washer & dryer, all window coverings, garage opener & 1 remote, 2 TV wall mounts, central vacuum and attachments, garden shed, shelving & gray workbench in garage, deep freeze in basement, playhouse in backyard, basement entertainment unit, 2 ceiling fan remotes, birdhouse in front, wooden BBQ grill station in backyard, Telus smart doorbell
Price history
Price history is unavailable.
Public tax history
Tax history is unavailable.
Climate risks
Neighborhood: Tuscany
Nearby schools
GreatSchools rating
No schools nearby
We couldn't find any schools near this home.



Similar homes
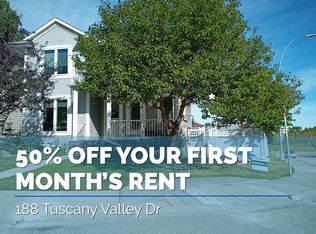
- C$585,0004 bd3 ba1.3k sqft54 S Tuscany Valley Hts NW, Calgary, AB T3L 2E7For Sale
 MLS ID #A2342179, Teresa Taylor, Associate, Royal Lepage Benchmark. courtesy of Pillar9 System
 - C$539,9003 bd3 ba1.3k sqft437 Tuscany Dr NW, Calgary, AB T3L 3C8For Sale
 MLS ID #A2337757, Josh Hamilton, Associate Broker, Century 21 Bamber Realty Ltd.. courtesy of Pillar9 System
 - C$689,9004 bd4 ba1.7k sqft60 S Tuscany Ridge Cres NW, Calgary, AB T3L 3C7For Sale
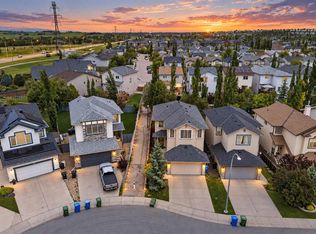 MLS ID #A2350804, Bryan Herman, Associate, Real Broker. courtesy of Pillar9 System
 - C$539,9003 bd2 ba1k sqft119 S Applemont Close SE, Calgary, AB T2A 7S3For Sale
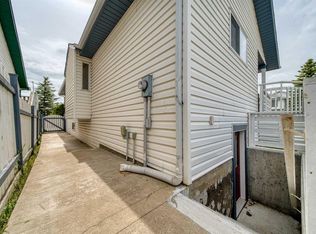 MLS ID #A2352067, Jacqueline Ulch, Associate, Re/Max First. courtesy of Pillar9 System
