** Please click on "Videos" for tour ** Welcome to an amazing, fully developed 2 storey home with double garage on a whisper quiet street in very desirable Evanston! Fabulous features include: 4 bedrooms, over 1900 sq ft developed, ORIGINAL OWNER, real hardwood floors, SOUTH facing back yard, builder finished basement (Avi), newer central air system (2024), all new siding on house & garage/new roof/new eves &gutters(2025), new windows on north/front of house (2026), chef's kitchen with quartz counters (gas line behind stove) and much more! Location is 10 out of 10 - 3 blocks from Our Lady of Grace School & Mini Canyon/walking trails, tot lot 1 block away, all the amenities you need moments away at Sage Hill Plaza and very easy access to all major routes - Deerfoot Trail/Stoney Trail/Crowchild Trail. Total pride in ownership and move-in ready!
For sale
C$579,900
179 N Evansborough Way NW, Calgary, AB T3P 0N5
4beds
1,262sqft
Single Family Residence
Built in 2013
2,613 Square Feet Lot
$-- Zestimate®
C$460/sqft
C$-- HOA
What's special
Double garageReal hardwood floorsBuilder finished basementNewer central air systemGas line behind stove
- 38 days
- 23
- 2
Zillow last checked:
Listing updated:
Listed by:
Michael Niemans, Associate,
Re/Max Landan Real Estate
Source: courtesy of Pillar9 System,MLS®#: A2339764 Originating MLS®#: Calgary
Originating MLS®#: CalgaryFacts & features
Interior
Bedrooms & bathrooms
- Bedrooms: 4
- Bathrooms: 3
- Full bathrooms: 2
- 1/2 bathrooms: 1
Other
- Level: Upper
- Dimensions: 13`8" x 10`6"
Bedroom
- Level: Upper
- Dimensions: 9`1" x 8`9"
Bedroom
- Level: Upper
- Dimensions: 9`11" x 9`6"
Bedroom
- Level: Basement
- Dimensions: 9`8" x 8`3"
Other
- Level: Main
- Dimensions: 7`5" x 2`9"
Other
- Level: Upper
- Dimensions: 8`6" x 5`0"
Other
- Level: Basement
- Dimensions: 7`8" x 4`11"
Dining room
- Level: Main
- Dimensions: 8`11" x 8`11"
Family room
- Level: Basement
- Dimensions: 16`2" x 14`5"
Other
- Level: Basement
- Dimensions: 9`0" x 7`8"
Kitchen
- Level: Main
- Dimensions: 11`5" x 9`5"
Laundry
- Level: Basement
- Dimensions: 5`11" x 3`0"
Living room
- Level: Main
- Dimensions: 13`0" x 13`0"
Heating
- Forced Air, Natural Gas
Cooling
- Central Air
Appliances
- Included: Dishwasher, Dryer, Electric Stove, Microwave Hood Fan, Refrigerator, Washer
- Laundry: In Basement
Features
- Closet Organizers, Kitchen Island, No Smoking Home, Open Floorplan
- Flooring: Carpet, Ceramic Tile, Hardwood
- Windows: Window Coverings
- Basement: Full
- Has fireplace: No
Interior area
- Total interior livable area: 1,262 sqft
- Finished area above ground: 1,261
- Finished area below ground: 546
Video & virtual tour
Property
Parking
- Total spaces: 2
- Parking features: Alley Access, Double Garage Detached
- Garage spaces: 2
Features
- Levels: Two,2 Storey
- Stories: 1
- Patio & porch: Deck
- Exterior features: Rain Gutters
- Fencing: Fenced
- Frontage length: 7.96M 26`1"
Lot
- Size: 2,613 Square Feet
- Features: Landscaped, Rectangular Lot
Details
- Parcel number: 112653967
- Zoning: R-G
Construction
Type & style
- Home type: SingleFamily
- Property subtype: Single Family Residence
Materials
- Concrete, Vinyl Siding, Wood Frame
- Foundation: Concrete Perimeter
- Roof: Asphalt Shingle
Condition
- New construction: No
- Year built: 2013
Community & HOA
Community
- Features: Playground, Sidewalks, Street Lights
- Subdivision: Evanston
HOA
- Has HOA: No
Location
- Region: Calgary
Financial & listing details
- Price per square foot: C$460/sqft
- Date on market: 9/4/2026
- Inclusions: N/A
Price history
Price history is unavailable.
Public tax history
Tax history is unavailable.
Climate risks
Neighborhood: Evanston
Nearby schools
GreatSchools rating
No schools nearby
We couldn't find any schools near this home.
- C$660,0003 bd3 ba1.7k sqft200 Evansborough Way NW, Calgary, AB T3P0N5Pending

- C$660,0003 bd3 ba1.7k sqft200 S Evansborough Way NW, Calgary, AB T3P0N5For Sale
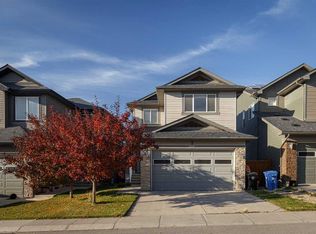
- C$599,9004 bd4 ba1.5k sqft132 W Evansborough Way NW, Calgary, AB T3P0M5For Sale

- C$925,0004 bd4 ba2.7k sqft85 E Evansborough Way NW, Calgary, AB T3P0M6For Sale
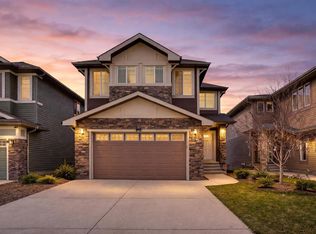
Similar homes
- C$599,9004 bd3 ba1.6k sqft52 W Evansborough Way NW, Calgary, AB T3P 0M3For Sale
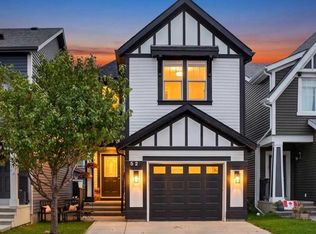 MLS ID #A2347459, Amanda Ku, Associate, Cir Realty. courtesy of Pillar9 System
 - C$588,0003 bd3 ba1.6k sqft28 W Evansborough Gate NW, Calgary, AB T3P 0M2For Sale
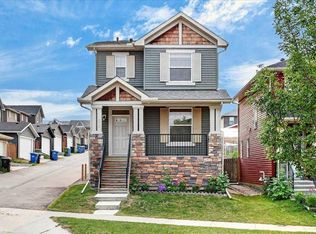 MLS ID #A2331263, Nathan Chen, Associate, Exp Realty. courtesy of Pillar9 System
 - C$599,9004 bd4 ba1.6k sqft16 S Evansbrooke Rise NW, Calgary, AB T3P 1C6For Sale
 MLS ID #A2349267, Sarah Loney, Associate, Century 21 Bamber Realty Ltd.. courtesy of Pillar9 System
 - C$575,0004 bd3 ba1.3k sqft125 SW Coverton Cir NE, Calgary, AB T3K 4R7For Sale
 MLS ID #A2344665, Kelsey Jones, Associate, Cir Realty. courtesy of Pillar9 System
