**SPACE TO GROW. ROOM TO WORK. A BACKYARD TO ENJOY. AND A COMMUNITY DESIGNED AROUND FAMILY LIFE.** Welcome to 132 Evansborough Way NW! A beautifully maintained and thoughtfully appointed 4-bedroom, 4-bathroom home offering the flexibility, space, and lifestyle today’s families are looking for. Step inside and you’ll immediately appreciate the bright, open-concept main floor, where the spacious kitchen and large island create the perfect gathering place for busy mornings, family dinners, or entertaining friends. The main-floor office/den adds another layer of flexibility, easily adapting to a home office, bedroom, playroom, study, or whatever your family needs today and tomorrow. Upstairs, generous bedrooms provide plenty of room for the family, while the **beautifully developed basement** gives you even more space to spread out. Whether it becomes a movie room, kids’ hangout, guest space, home gym, or hobby area, this is a home designed to adapt as life changes. Outside, the **level backyard and spacious deck** create your own private space to entertain, BBQ, watch the kids play, or simply unwind with the family. Add in the **large double detached garage and paved back alley**, and you have the functionality that makes everyday life that much easier. The location is just as impressive. Situated on a **quiet street ** you’re within a short walk of Our Lady of Grace School and close to parks, playgrounds, pathways, the scenic Mini Canyon, shopping, restaurants, and virtually every amenity you could want. Major routes are also just minutes away, giving you easy access to the rest of the city while still enjoying the feel of a peaceful neighbourhood. **Well maintained. Beautifully appointed. Exceptionally flexible.** Whether you’re a growing family looking for room to settle in or an established household needing space for work, guests, hobbies, and family life, this is a home that gives you room to live the way you want. **Come experience everything 132 Evansborough Way NW and Evanston have to offer!**
For sale
C$599,900
132 W Evansborough Way NW, Calgary, AB T3P 0M5
4beds
1,541sqft
Single Family Residence
Built in 2012
2,613 Square Feet Lot
$-- Zestimate®
C$389/sqft
C$-- HOA
What's special
Bright open-concept main floorSpacious kitchenLarge islandGenerous bedroomsBeautifully developed basementLevel backyardSpacious deck
- 54 days
- 16
- 4
Zillow last checked:
Listing updated:
Listed by:
Shaun Boudreau, Associate,
Lpt Realty
Source: courtesy of Pillar9 System,MLS®#: A2335940 Originating MLS®#: Calgary
Originating MLS®#: CalgaryFacts & features
Interior
Bedrooms & bathrooms
- Bedrooms: 4
- Bathrooms: 4
- Full bathrooms: 3
- 1/2 bathrooms: 1
Bedroom
- Level: Upper
- Dimensions: 9`6" x 10`6"
Bedroom
- Level: Upper
- Dimensions: 13`0" x 9`0"
Other
- Level: Upper
- Dimensions: 13`0" x 16`9"
Bedroom
- Level: Basement
- Dimensions: 11`9" x 11`2"
Other
- Level: Main
- Dimensions: 4`10" x 5`5"
Other
- Level: Upper
- Dimensions: 9`5" x 4`11"
Other
- Level: Basement
- Dimensions: 5`0" x 8`6"
Other
- Level: Upper
- Dimensions: 5`7" x 8`2"
Dining room
- Level: Main
- Dimensions: 6`0" x 12`0"
Foyer
- Level: Main
- Dimensions: 5`8" x 9`6"
Other
- Level: Basement
- Dimensions: 7`9" x 12`4"
Game room
- Level: Basement
- Dimensions: 17`10" x 18`4"
Kitchen
- Level: Main
- Dimensions: 13`0" x 11`11"
Living room
- Level: Main
- Dimensions: 12`11" x 12`8"
Office
- Level: Main
- Dimensions: 12`7" x 11`0"
Heating
- High Efficiency
Cooling
- None
Appliances
- Included: Dishwasher, Dryer, Electric Stove, Garage Control(s), Range Hood, Refrigerator, Washer
- Laundry: In Basement
Features
- Ceiling Fan(s), High Ceilings, Kitchen Island, No Smoking Home, Open Floorplan, Pantry, Stone Counters, Walk-In Closet(s)
- Flooring: Carpet, Tile
- Windows: Vinyl Windows, Window Coverings
- Basement: Full
- Has fireplace: No
Interior area
- Total interior livable area: 1,541 sqft
Video & virtual tour
Property
Parking
- Total spaces: 2
- Parking features: Double Garage Detached
- Garage spaces: 2
Features
- Levels: Two,2 Storey
- Stories: 1
- Patio & porch: Deck
- Exterior features: Other
- Fencing: Fenced
- Frontage length: 7.67M 25`2"
Lot
- Size: 2,613 Square Feet
- Features: Back Lane, Back Yard, Front Yard, Level, Rectangular Lot, Street Lighting
Details
- Parcel number: 112597524
- Zoning: R-G
Construction
Type & style
- Home type: SingleFamily
- Property subtype: Single Family Residence
Materials
- Vinyl Siding, Wood Frame
- Foundation: Concrete Perimeter
- Roof: Asphalt Shingle
Condition
- New construction: No
- Year built: 2012
Community & HOA
Community
- Features: Park, Playground, Sidewalks, Street Lights
- Subdivision: Evanston
HOA
- Has HOA: No
Location
- Region: Calgary
Financial & listing details
- Price per square foot: C$389/sqft
- Date on market: 8/13/2026
- Inclusions: n/a
Price history
Price history is unavailable.
Public tax history
Tax history is unavailable.
Climate risks
Neighborhood: Evanston
Nearby schools
GreatSchools rating
No schools nearby
We couldn't find any schools near this home.
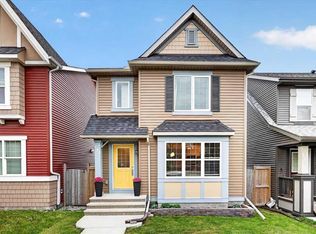
- C$579,9004 bd3 ba1.2k sqft179 N Evansborough Way NW, Calgary, AB T3P0N5For Sale
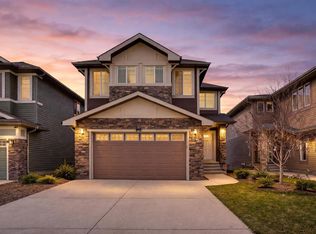
- C$925,0004 bd4 ba2.7k sqft85 E Evansborough Way NW, Calgary, AB T3P0M6For Sale
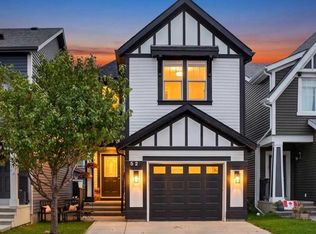
- C$599,9004 bd3 ba1.6k sqft52 W Evansborough Way NW, Calgary, AB T3P0M3For Sale
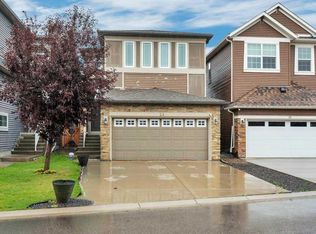
- C$660,0003 bd3 ba1.7k sqft200 Evansborough Way NW, Calgary, AB T3P0N5Pending

Similar homes
- C$585,0003 bd3 ba1.8k sqft24 W Evansborough Rd NW, Calgary, AB T3P 0R1For Sale
 MLS ID #A2344340, Louie Talerico, Associate, Re/Max Landan Real Estate. courtesy of Pillar9 System
 - C$588,0003 bd3 ba1.6k sqft28 W Evansborough Gate NW, Calgary, AB T3P 0M2For Sale
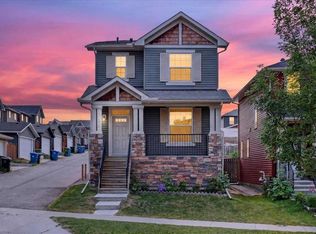 MLS ID #A2331263, Nathan Chen, Associate, Exp Realty. courtesy of Pillar9 System
 - C$609,9004 bd4 ba1.4k sqft38 S Sage Bluff Gate NW, Calgary, AB T3R 0Y9For Sale
 MLS ID #A2345751, Joanna Kopacz, Associate, Cir Realty. courtesy of Pillar9 System
 - C$824,9005 bd4 ba2.2k sqft40 S Evanspark Cir NW, Calgary, AB T3P 0B4For Sale
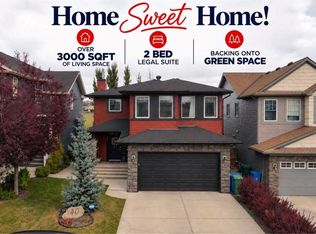 MLS ID #A2350062, Shravan Chawla, Associate, Diamond Realty & Associates Ltd. courtesy of Pillar9 System
